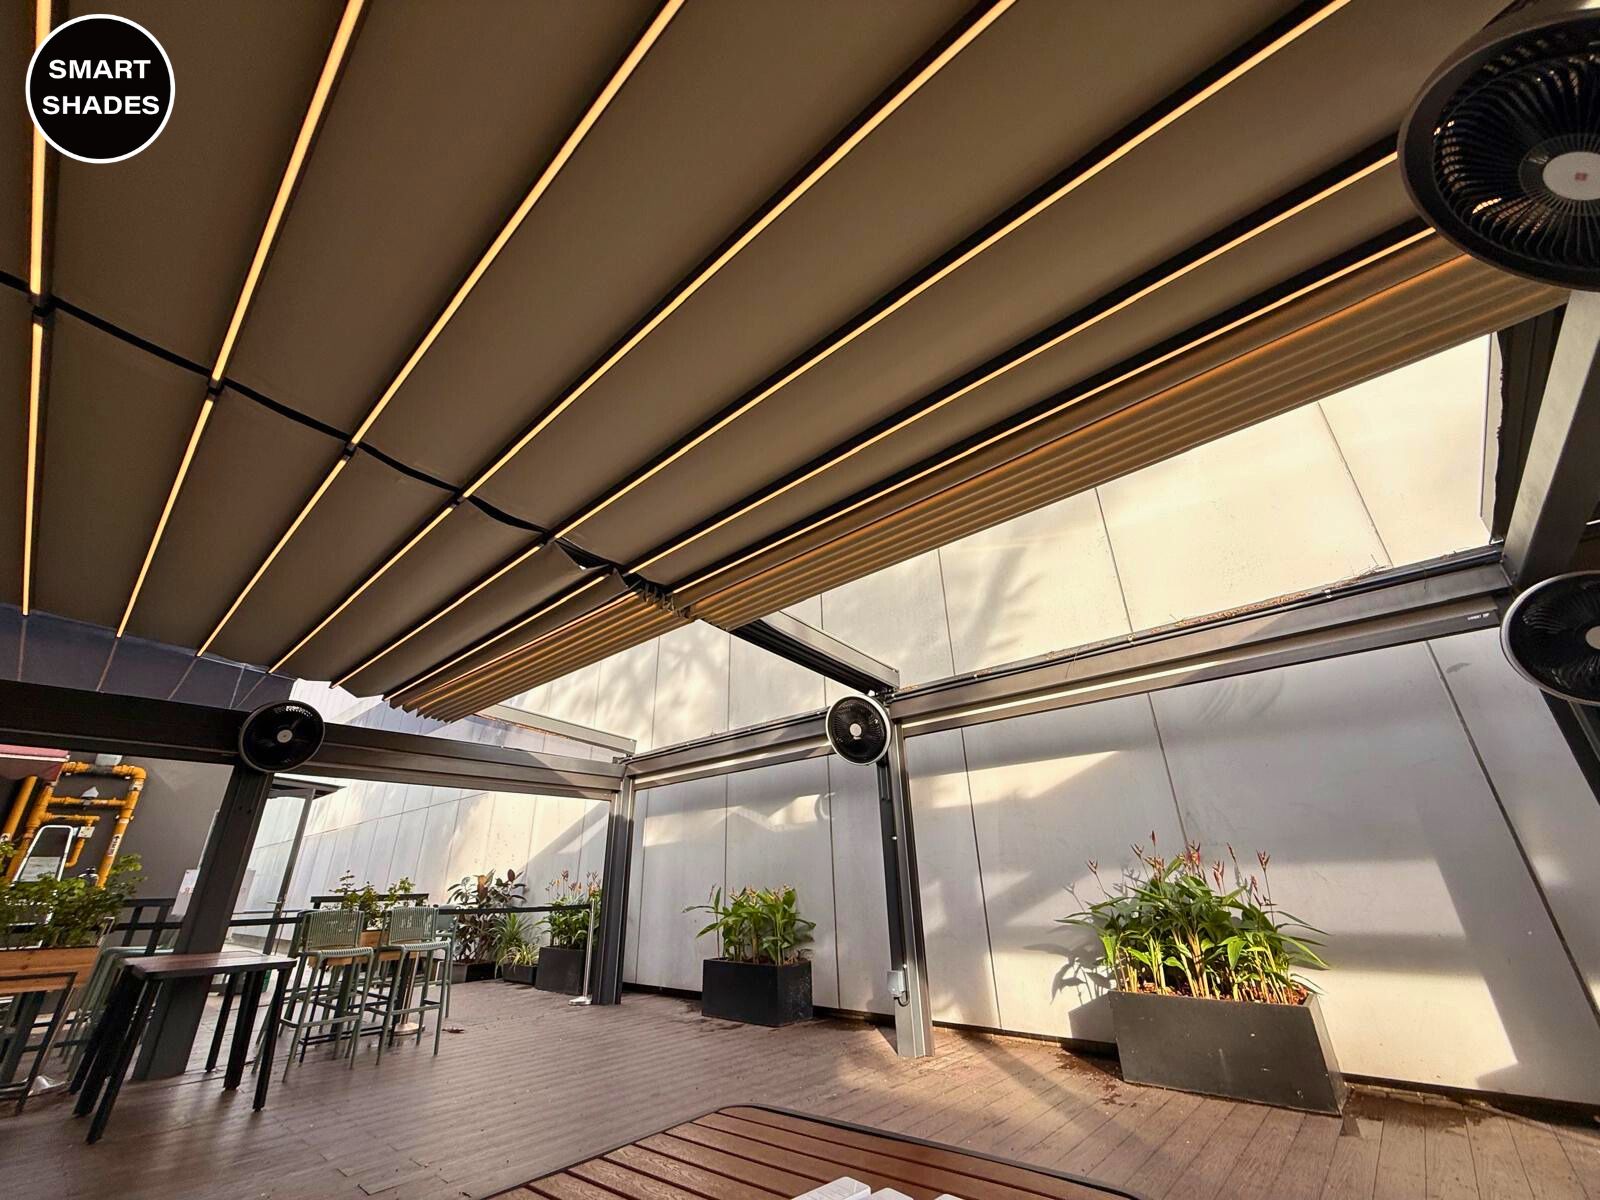


A patio pergola Singapore homeowners can enjoy regularly should feel like an outdoor living room, not an afterthought. It must provide shade and rain protection while preserving airflow, daylight and an easy connection to the interior of the home.
The roof mechanism is only one part of the design. Furniture layout, drainage, lighting, privacy and circulation determine whether the patio becomes a favourite gathering place or remains unused. This guide brings those decisions together.
Start a patio pergola Singapore plan with daily activities
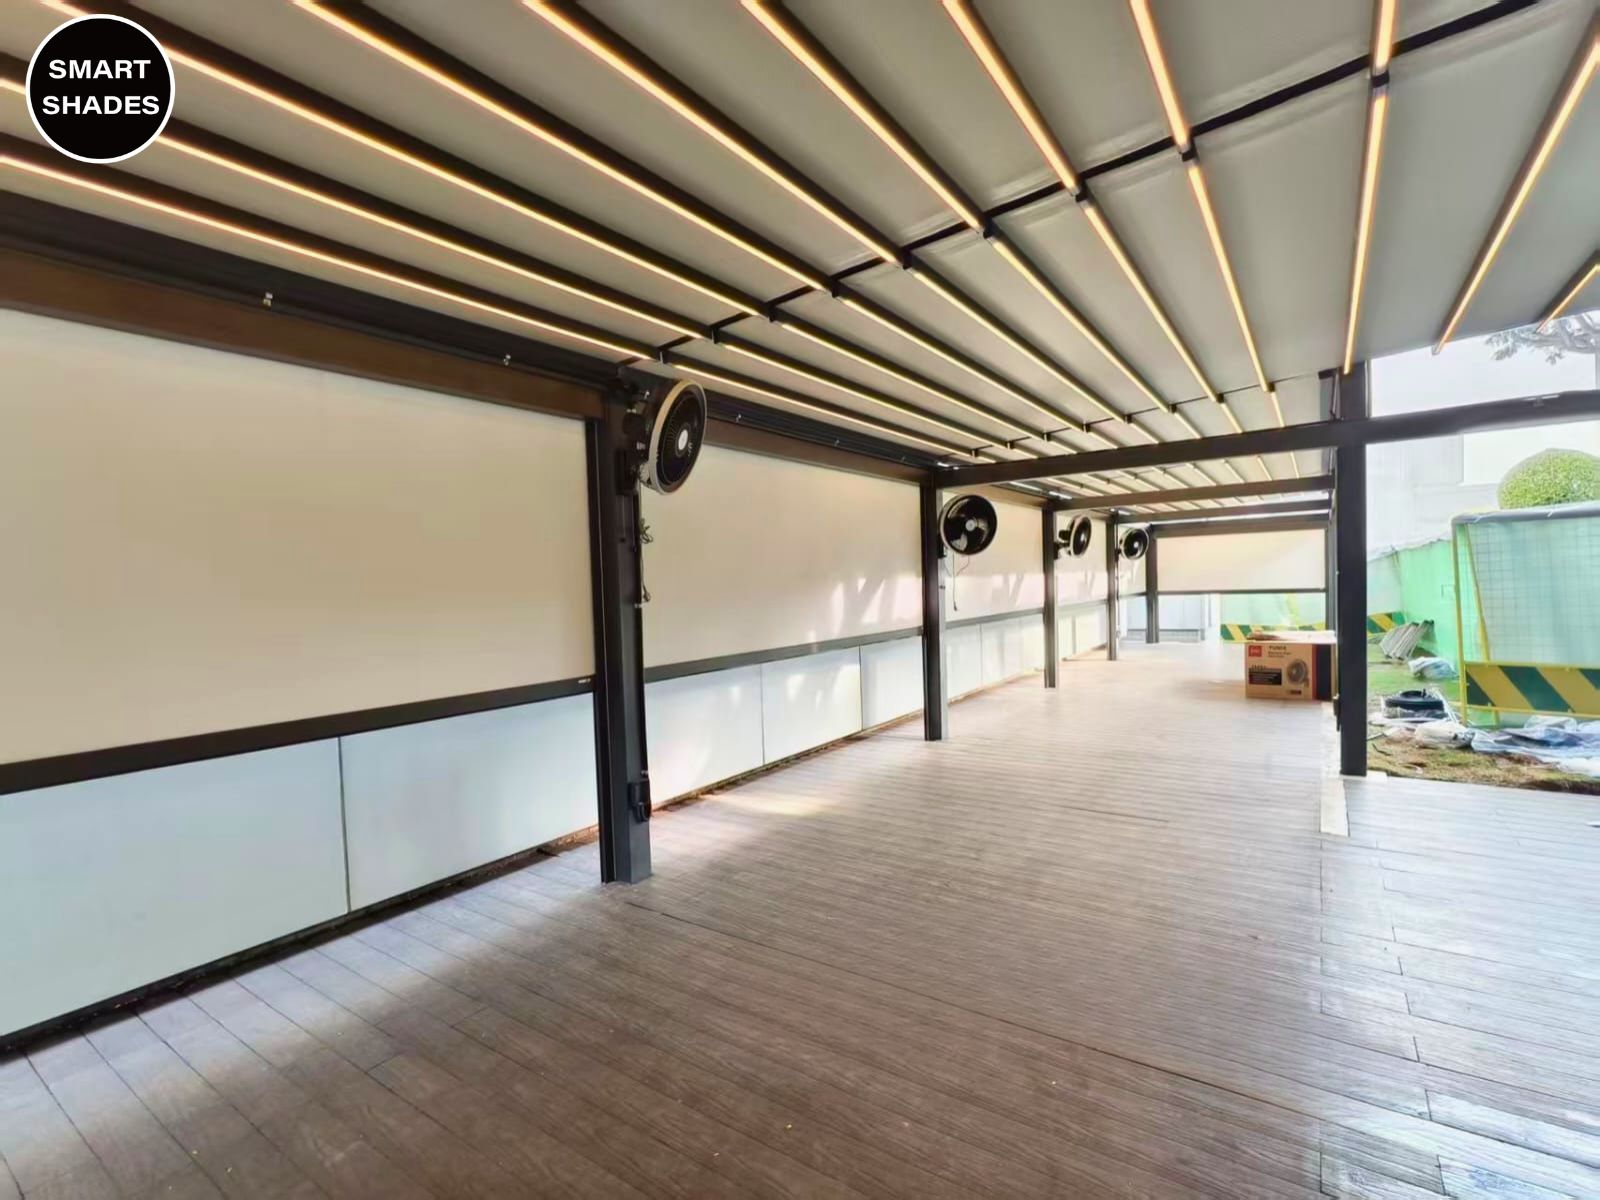
List how the patio will be used. A breakfast area needs gentle morning shade. A dining space requires headroom, lighting and protection for furniture. A lounge beside a garden or pool benefits from open views and adjustable ventilation. If several activities share the patio, divide the floor into zones before choosing post positions.
Measure the route from the indoor living area to the patio. Doors must open fully, and support posts should not interrupt the natural walking path. Outdoor kitchens, fans and planters also need permanent locations in the layout.
Choose how open you want the roof to feel
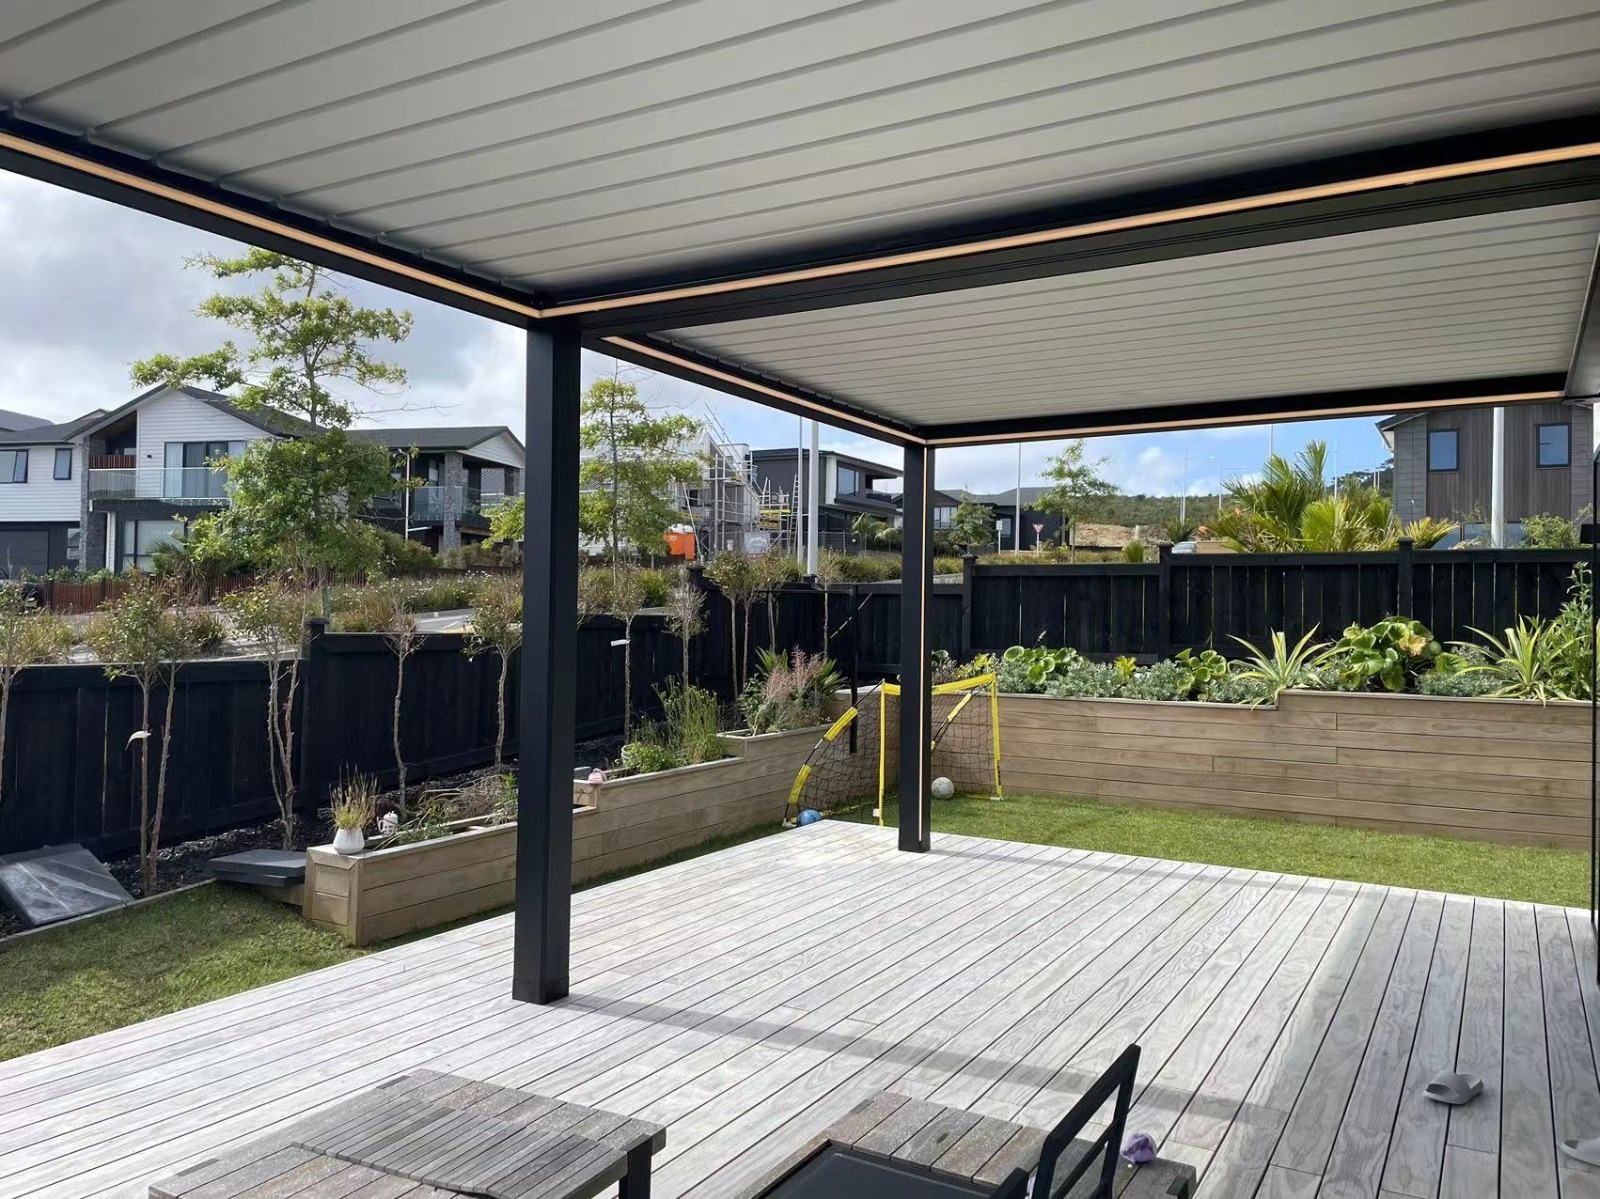
A fixed trellis roof offers consistent shelter and can use polycarbonate, aluminium composite panels or laminated glass. It suits patios that need reliable coverage every day. An adjustable louvered roof can open for ventilation, tilt for shade and close when rain arrives.
A retractable patio pergola provides the most open-sky experience. The motorised roof can be drawn back in good weather and extended when protection is needed. Compare all systems on the Smart Shades roofing solutions page.
Balance shade, daylight and ventilation
Permanent shade may cool the patio but can make an adjoining room darker. Consider the orientation of the home and the hours when the patio receives direct sun. Adjustable systems allow more control, but even a fixed roof can preserve brightness through material choice and careful placement.
Warm air needs a path to escape. Sufficient roof height and open sides help the patio remain comfortable. If side screens or blinds will be added later, tell the designer early so the frame can accommodate them without restricting movement or drainage.
Design for rain without creating splash and runoff problems
Roof coverage should extend far enough to protect the seating area, yet wind-driven rain can still enter through open sides. Place weather-sensitive furniture away from exposed edges and use durable outdoor finishes.
The roof must send water into planned gutters or concealed channels. Discharge points should remain clear of doors, steps and neighbouring boundaries. A larger roof collects more water, so drainage capacity must be considered as part of the design rather than added after installation.
Coordinate lighting, fans and power supplies
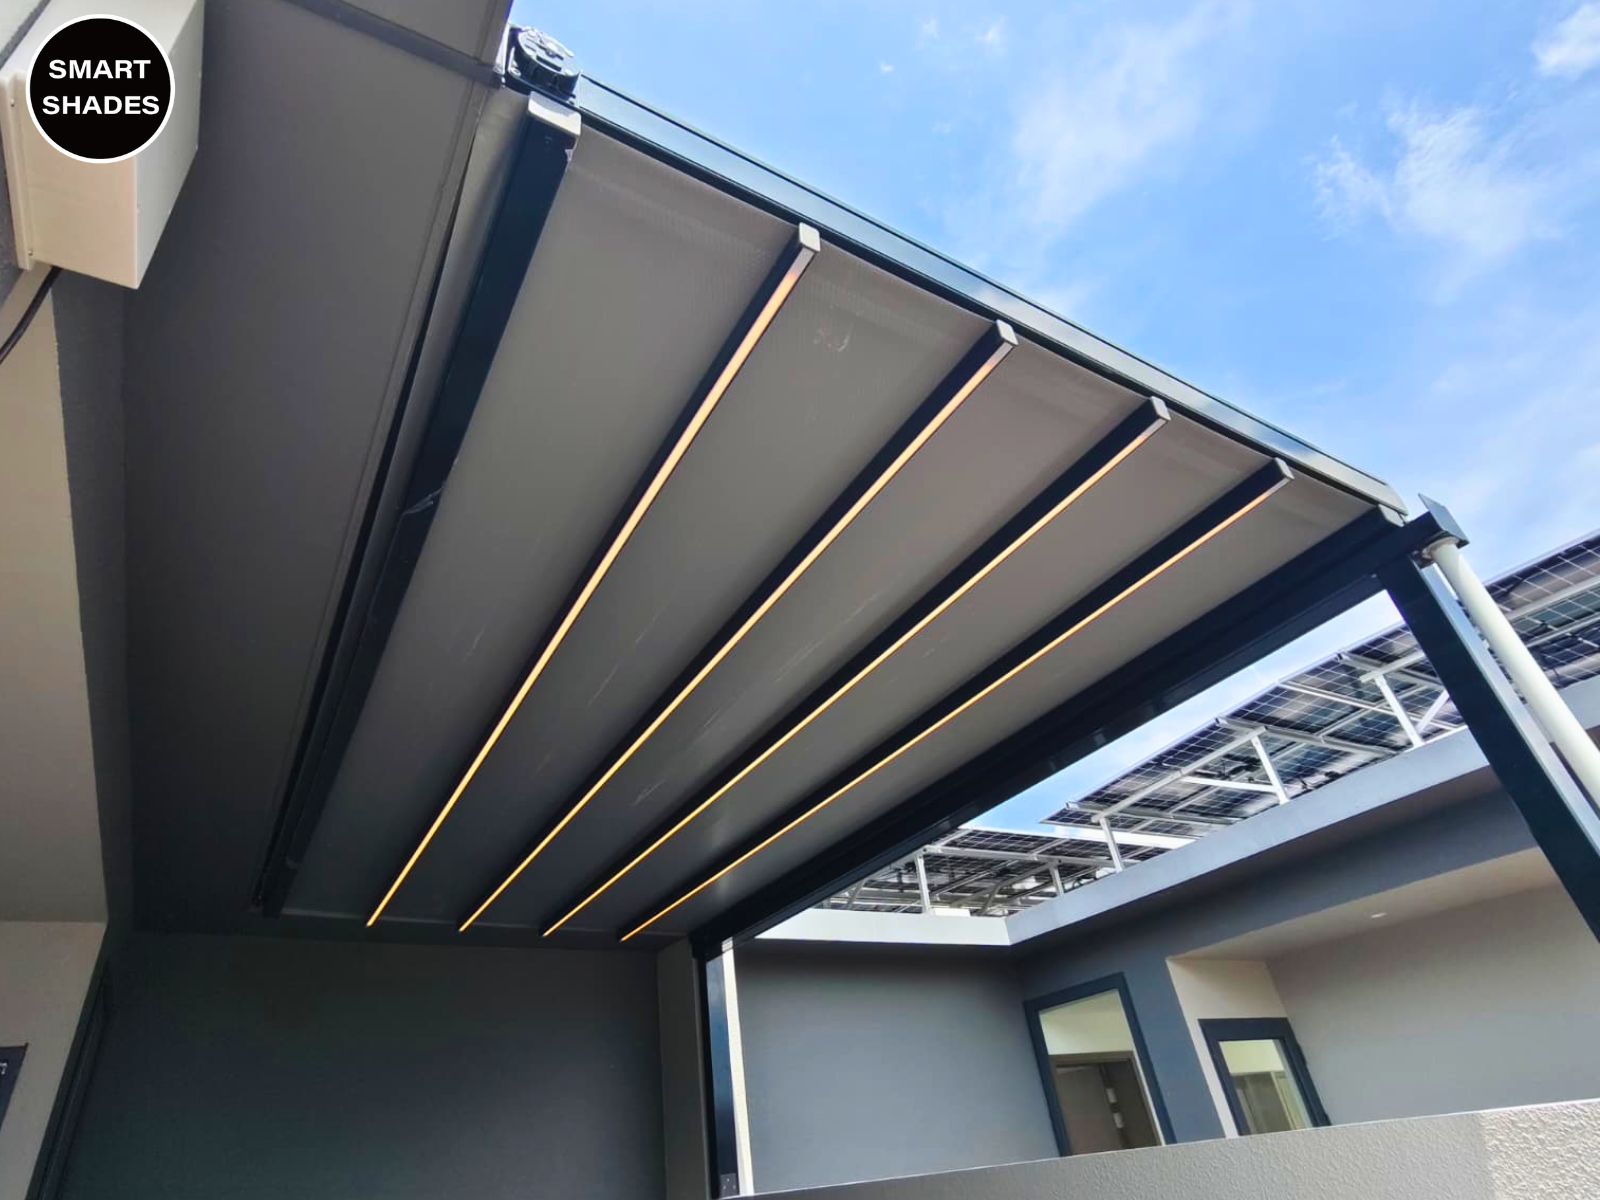
Integrated LED lighting extends use into the evening and keeps the ceiling visually tidy. Choose light levels for both food preparation and relaxed conversation. If a fan is planned, confirm structural support, blade clearance and safe distance from moving louvers or fabric.
Electrical outlets can support a grill, speaker or laptop, but outdoor circuits need appropriate protection. Plan power points before the frame is fabricated so cables can be concealed and controls placed conveniently.
- Use warm, dimmable lighting for flexible evening ambience.
- Keep controls near the main entrance to the patio.
- Provide service access to motors and lighting drivers.
- Choose outdoor-rated fittings for exposed locations.
- Avoid placing furniture where it blocks roof or blind controls.
Privacy may also shape the patio plan. Neighbouring windows, road views and afternoon glare can be addressed with landscaping or compatible side shading. These additions should be considered early because they may affect post spacing, wind flow and the position of power supplies.
Match materials and colours to the house
A pergola should complement the architecture rather than look temporarily attached. Dark aluminium creates a crisp modern frame, while lighter finishes can reduce visual weight. Timber-like ceiling details may suit homeowners who want a warmer appearance without using natural timber outdoors.
Use a restrained palette across frame, roof, lighting and furniture. The garden and view should remain the focus. Review installed project images rather than relying only on small colour samples.
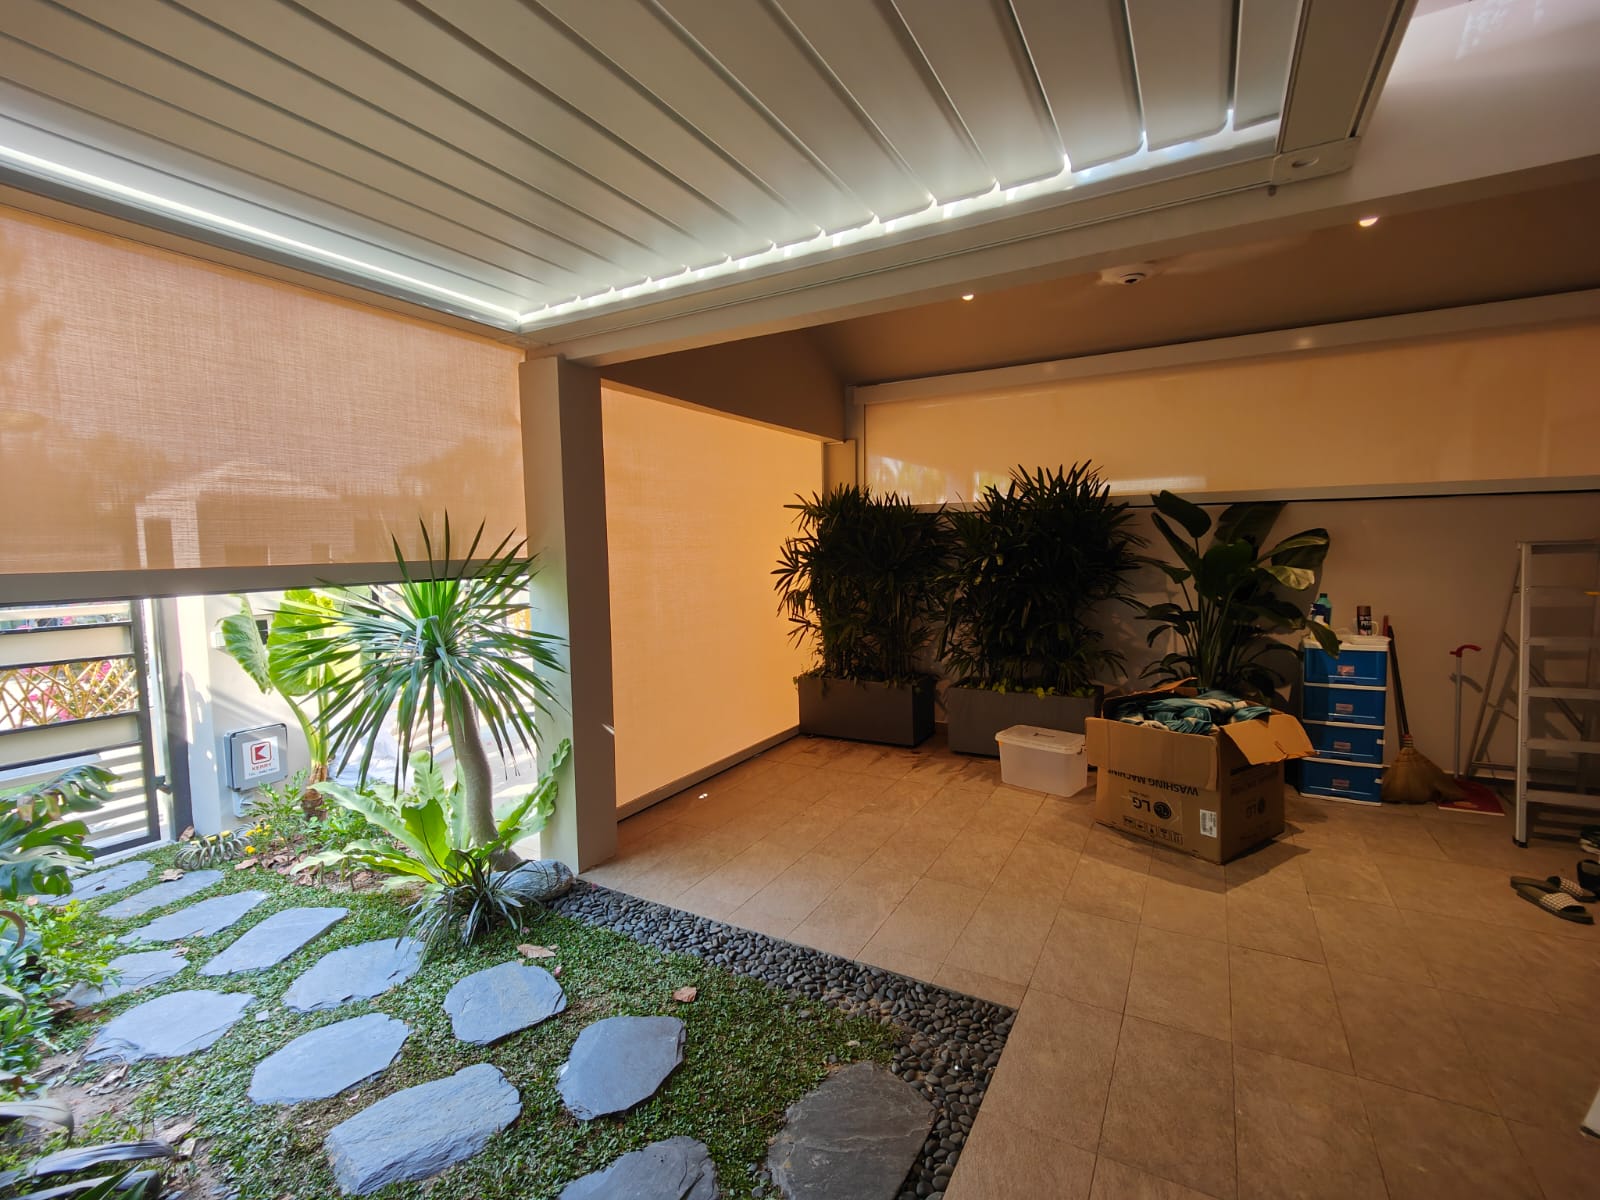
Plan cleaning and maintenance access
Leaves, dust and organic debris collect on outdoor roofs and in channels. Ask how each surface can be reached safely, how often gutters should be cleared and what cleaning products suit the finish or fabric. Moving roofs should be inspected periodically for smooth travel and unusual noise.
Furniture placement should leave enough room for cleaning around posts and drainage outlets. Simple access decisions made during planning reduce maintenance effort for years.
Turn measurements into a site-specific design
The right patio pergola depends on the exact wall, floor, drainage and exposure conditions. A site survey should confirm dimensions, fixing points, post positions and electrical supply. It should also identify whether any management approval is needed.
When the roof, furniture and daily routine are planned together, the patio becomes a genuine extension of the home. Contact the team through the Smart Shades enquiry page to discuss a measured design.