

A roof shelter Singapore property owners choose should protect the intended area without creating excessive heat, darkness or drainage problems. Entrances, balconies, patios, walkways and car porches all need different combinations of coverage, daylight, appearance and structural support.
This guide compares common roof materials and mechanisms, then explains the site and installation details that influence long-term performance.
Define the purpose of a roof shelter Singapore project
Start with the activities below the shelter. An entrance canopy needs reliable coverage and clear headroom. A patio may prioritise comfort, ventilation and appearance. A car porch requires vehicle clearance and broad protection. A rooftop leisure area needs careful consideration of wind and access.
Mark the exact area that should remain sheltered during both strong sun and rain. Larger is not always better: excessive projection can reduce daylight to adjacent rooms or send more water towards an unsuitable drain.
Polycarbonate: light transmission with weather coverage
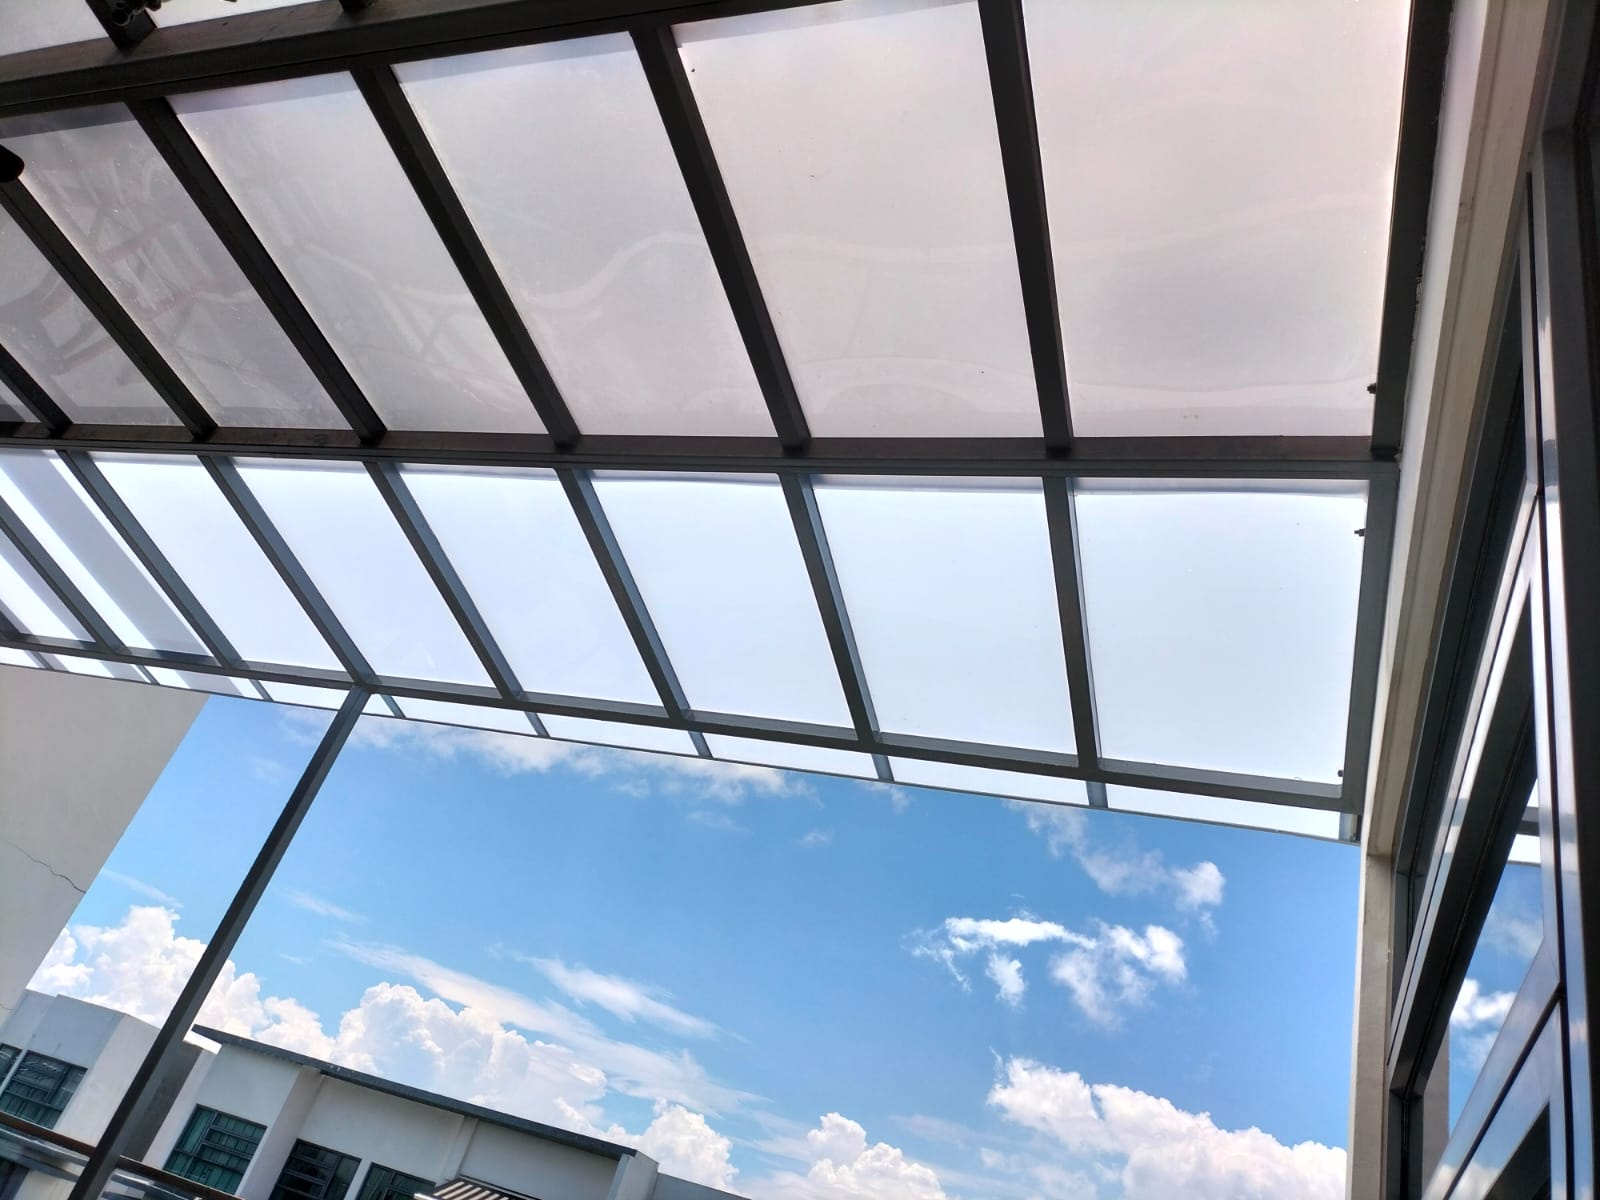
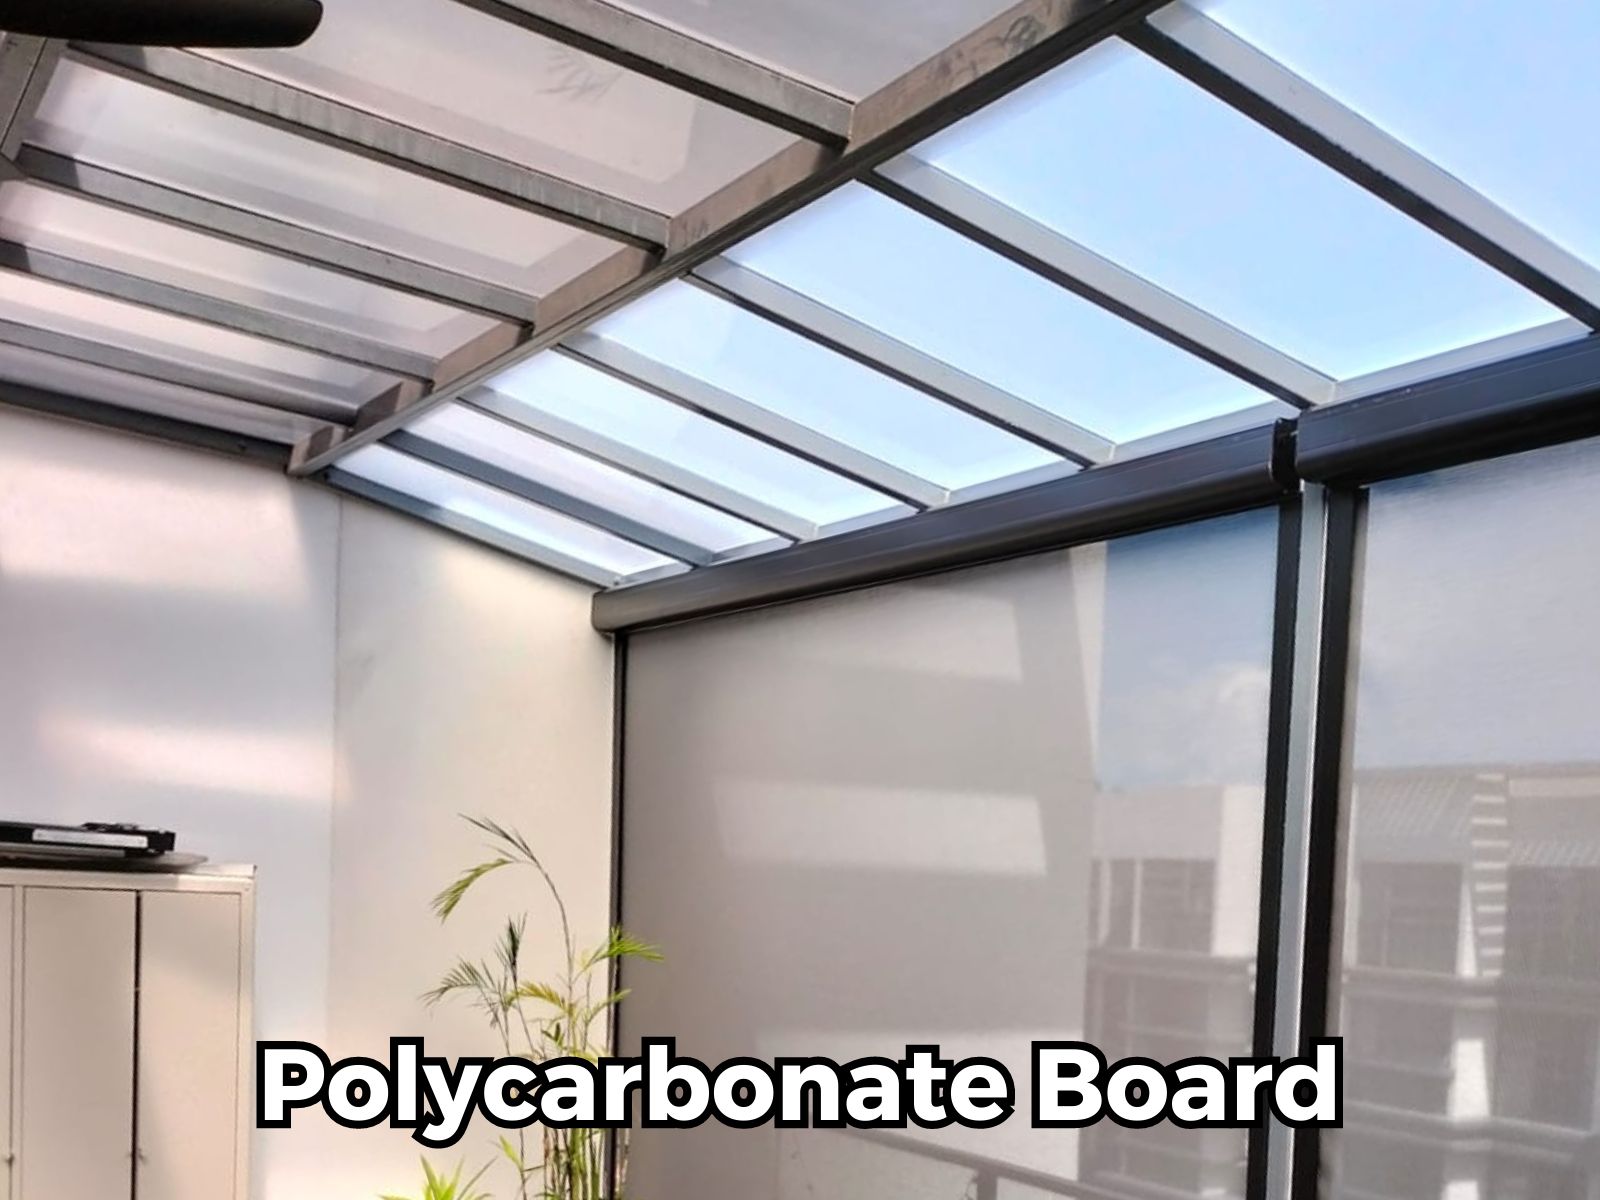
Polycarbonate panels are used where owners want a fixed roof that still admits daylight. Different tints and constructions influence brightness and heat. Proper support spacing, expansion allowance and edge sealing are essential because the material expands and contracts outdoors.
Ask how the selected panel manages ultraviolet exposure and how it will be cleaned. Transparent or translucent roofing can show dust and leaf debris more readily, so safe maintenance access should be considered in the design.
Aluminium composite panels: solid shade and a clean finish
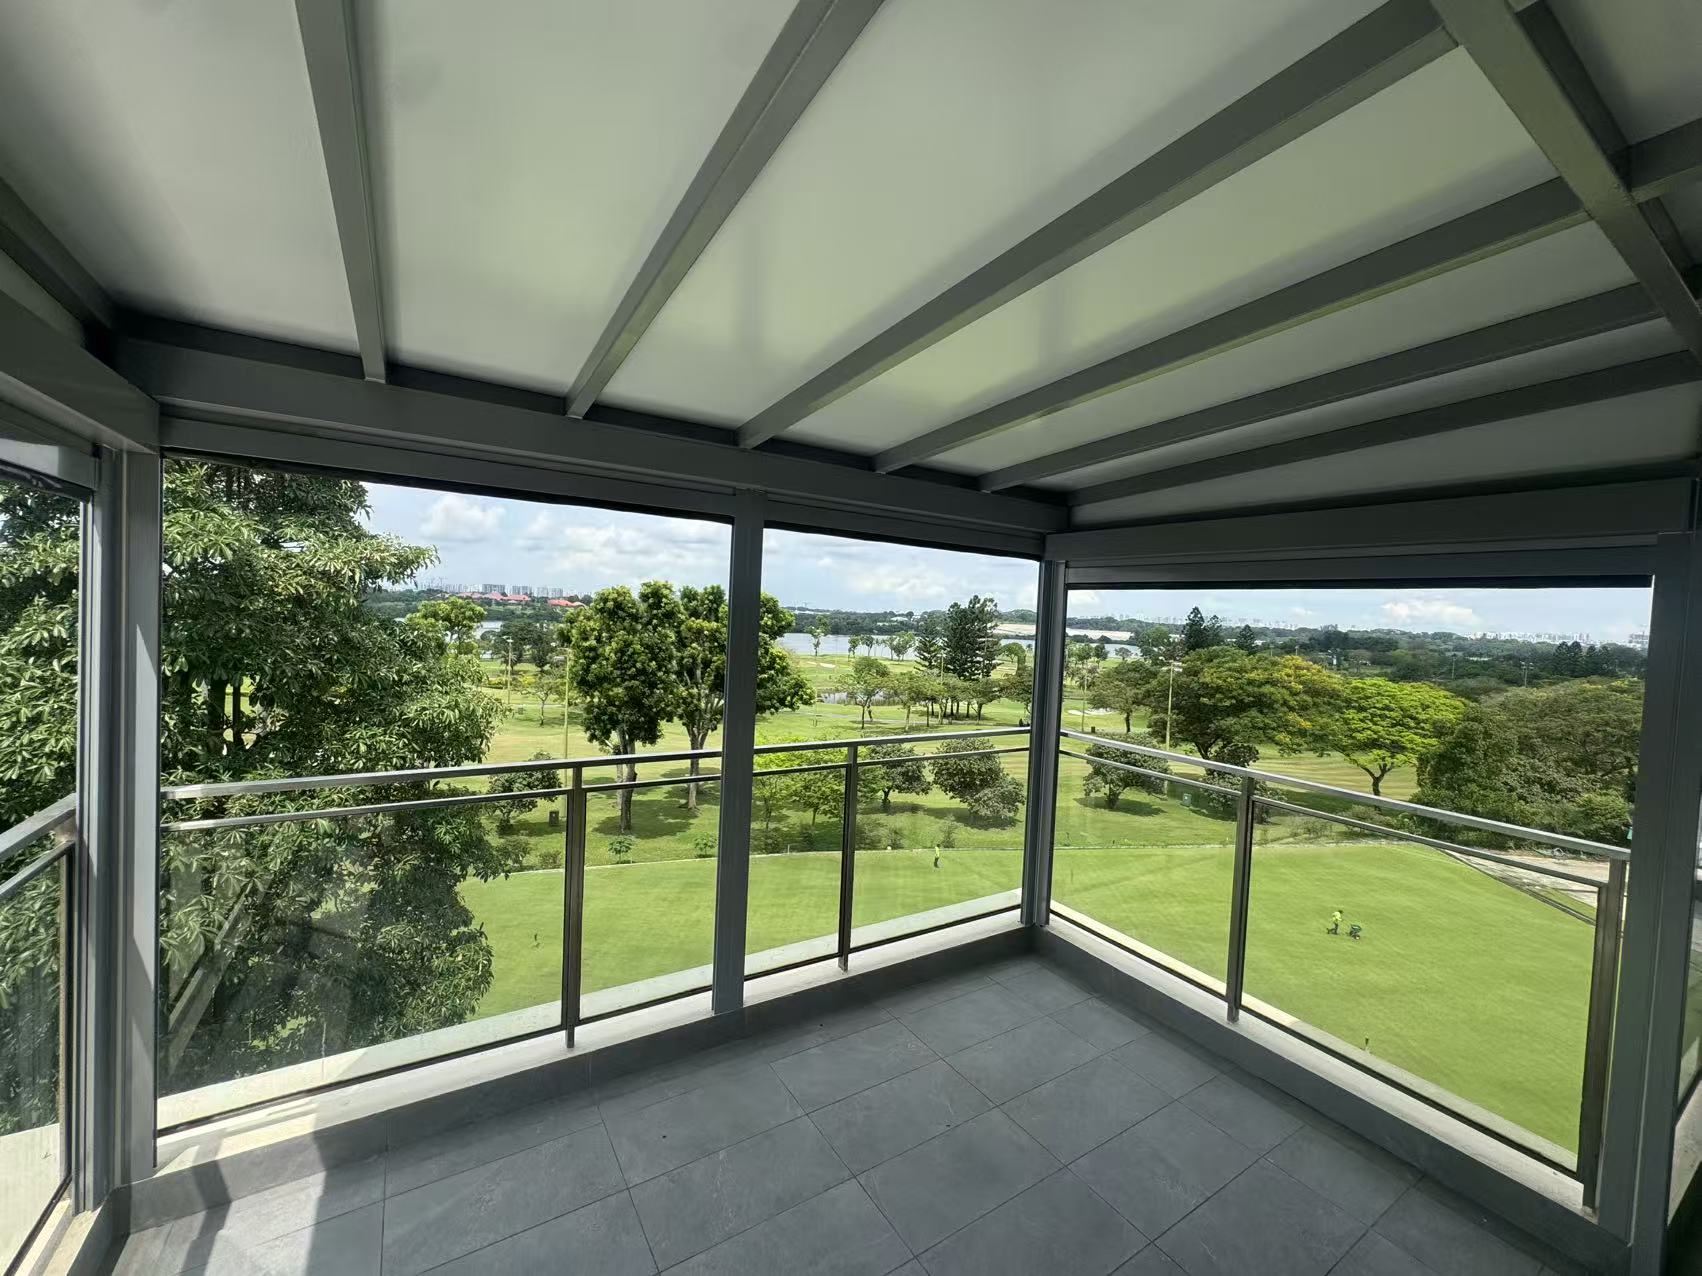
Aluminium composite panels provide an opaque surface that blocks direct sunlight and can create a neat, modern ceiling appearance. They suit areas where strong shade is desirable. Because the roof does not transmit daylight, the effect on adjacent rooms should be reviewed before finalising coverage.
Panel joints, perimeter flashing and drainage must be detailed for exterior use. Integrated lighting may be useful below a solid roof, especially at entrances and dining areas.
Laminated glass: open views with a premium appearance
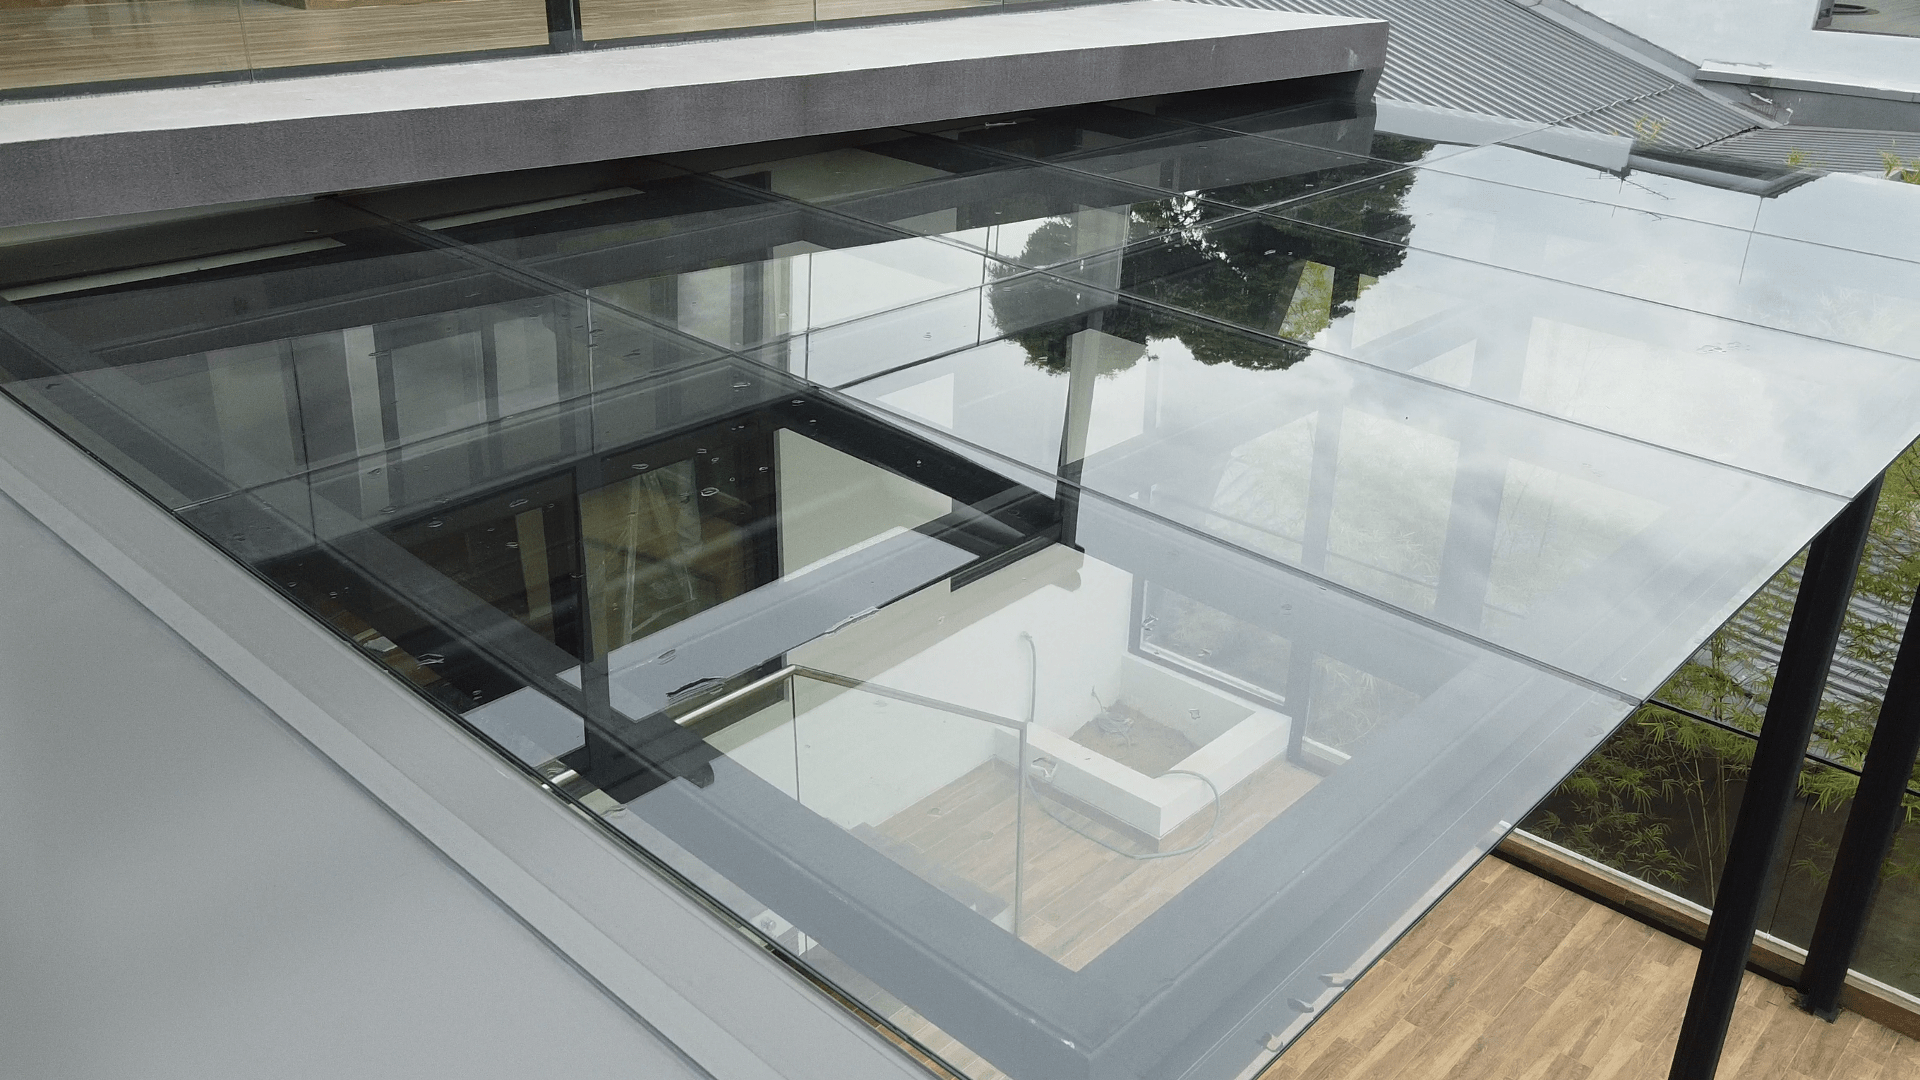
Glass shelters preserve sky views and can complement contemporary architecture. The specification must be appropriate for overhead use, with structural support, safety glass selection and drainage designed by qualified parties. Heat and glare should also be discussed because a clear roof may require additional shading.
Cleaning access is particularly important. A beautiful transparent roof will lose its visual advantage if owners cannot safely remove dirt and water marks.
Fixed trellis roofs versus adjustable systems
A trellis roofing system can be customised with polycarbonate, aluminium composite panels or laminated glass. It provides permanent shelter with a structural frame tailored to the property.
Owners who want changing levels of sunlight can instead consider a louvered pergola. The blades open for ventilation and close for protection. A retractable roof provides a larger open-sky area but introduces fabric, guides and motorised movement that require appropriate operation and maintenance.
- Choose fixed coverage for consistent everyday shelter.
- Choose louvers for adjustable shade and ventilation.
- Choose retractable roofing for maximum open-sky flexibility.
- Compare drainage and maintenance, not only appearance.
- Confirm whether posts interfere with doors or circulation.
Heat control is a separate decision from waterproofing. A clear panel may keep rain out while allowing uncomfortable solar gain. An opaque panel produces stronger shade but may increase the need for daytime lighting below. Ask to see material samples outdoors and evaluate them from both above and below. If the shelter adjoins a bedroom or living room, consider how the new roof changes reflected light and the view from inside.
Plan structure and drainage together
The frame must transfer loads safely to suitable supports. Existing walls, parapets and slabs should not be assumed to carry a new roof without assessment. Post locations affect both structure and how people move below the shelter.
Rainwater from the entire roof area must reach gutters, channels and discharge points. Downpipes should not empty onto steps or create standing water. If drainage is concealed inside posts, keep access available for inspection.
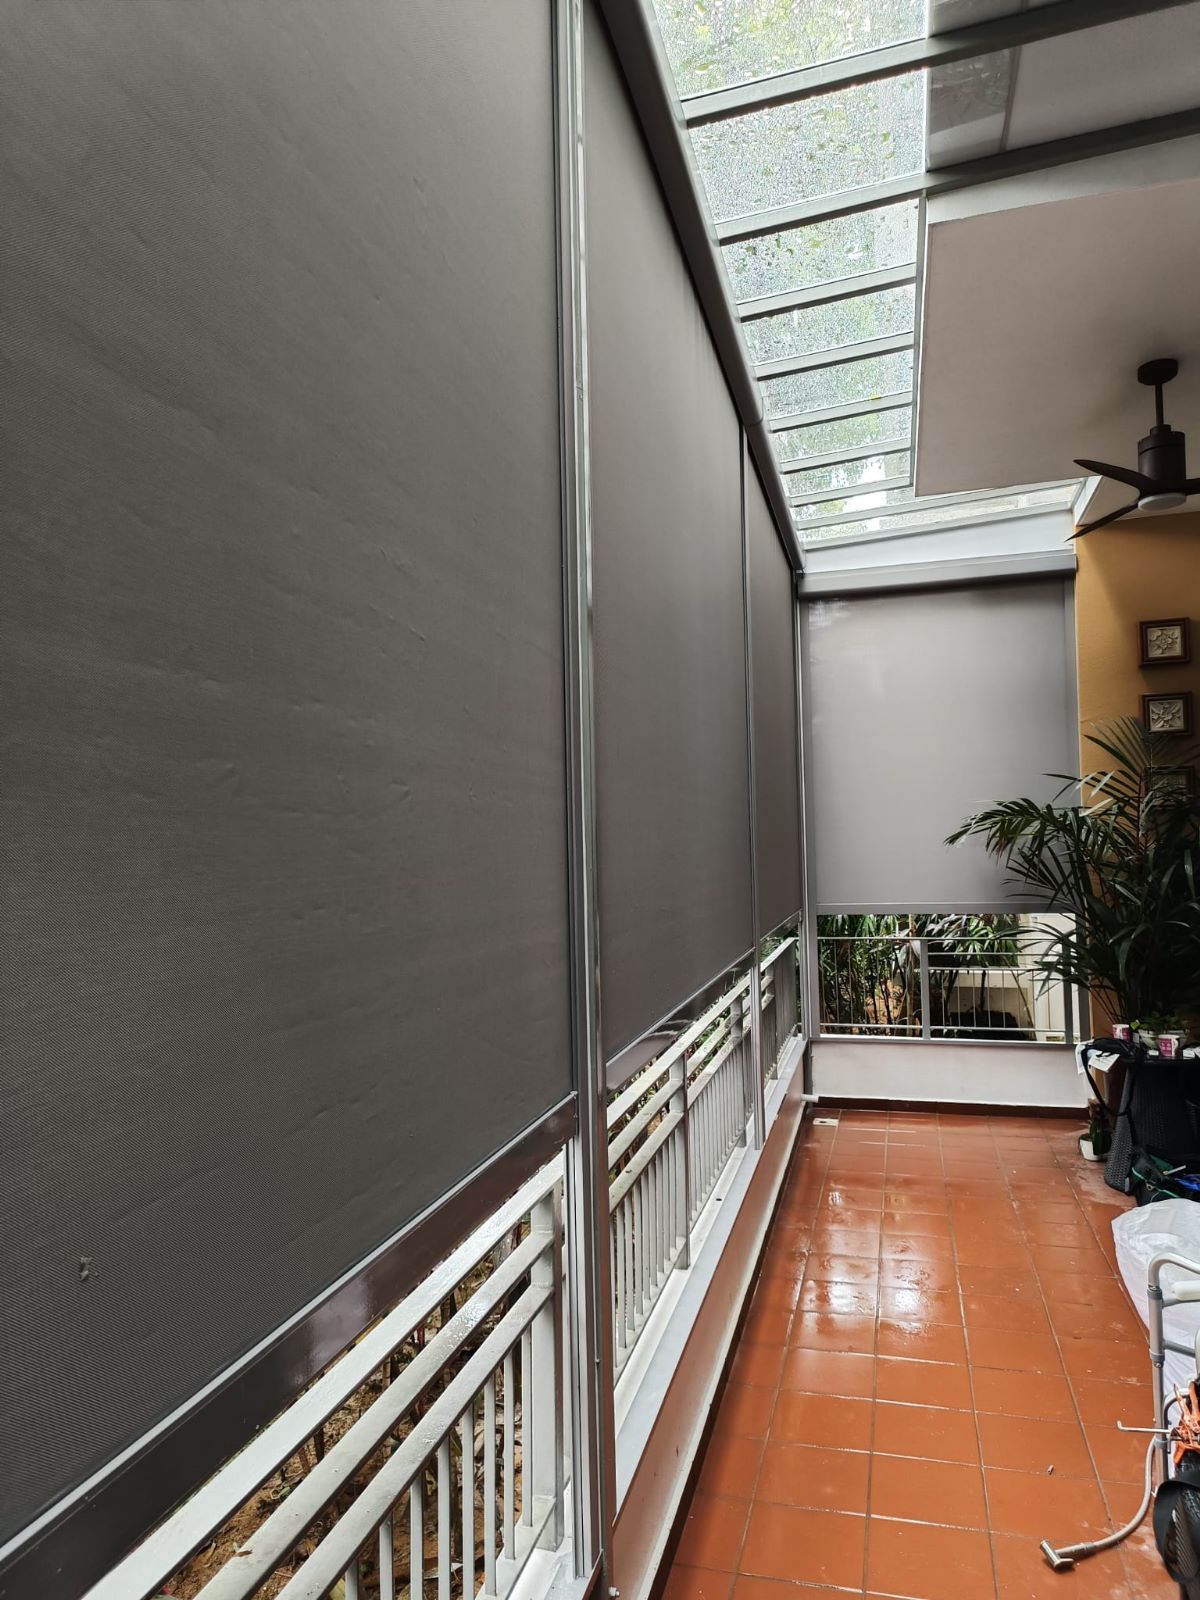
Check approvals, access and installation scope
Managed properties may require approval for changes to the external façade or common-property interfaces. Confirm requirements before fabrication. The installer should also plan delivery routes, working hours, lifting needs and protection for finished surfaces.
A complete quotation identifies material thickness or grade, frame finish, panel colour, dimensions, drainage, lighting, electrical work and warranty. Vague descriptions make proposals difficult to compare.
Plan maintenance for every material
Fixed roofs have no motor, but they are not maintenance-free. Panels, seals, flashings and gutters need inspection. Transparent materials require regular cleaning to retain clarity, while opaque roofs can hide debris until drainage becomes restricted. Confirm who can safely reach the roof and whether access equipment can be used without damaging landscaping or neighbouring property.
Make the final choice using the whole space
Review the shelter from inside the adjoining room as well as from outdoors. Consider daylight, reflected heat, views, furniture and maintenance. The best material is the one that supports how the area will be used and can be serviced safely.
See Smart Shades’ full roofing solution range, then request a measured recommendation through the contact page.