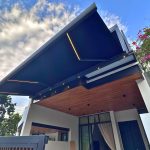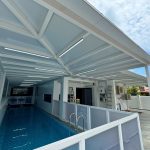


A louvered pergola Singapore homeowners can use throughout the year needs to do more than create shade. It must release trapped heat, respond quickly to rain and move water away from the living area. Adjustable aluminium louvers make this possible by changing the roof from open and ventilated to sheltered within moments.
This guide explains how louvered roofs work, where they are most useful and which design details matter before installation. It is intended for homeowners comparing a modern bioclimatic roof with fixed shelters or fully retractable systems.
How a louvered pergola Singapore system works
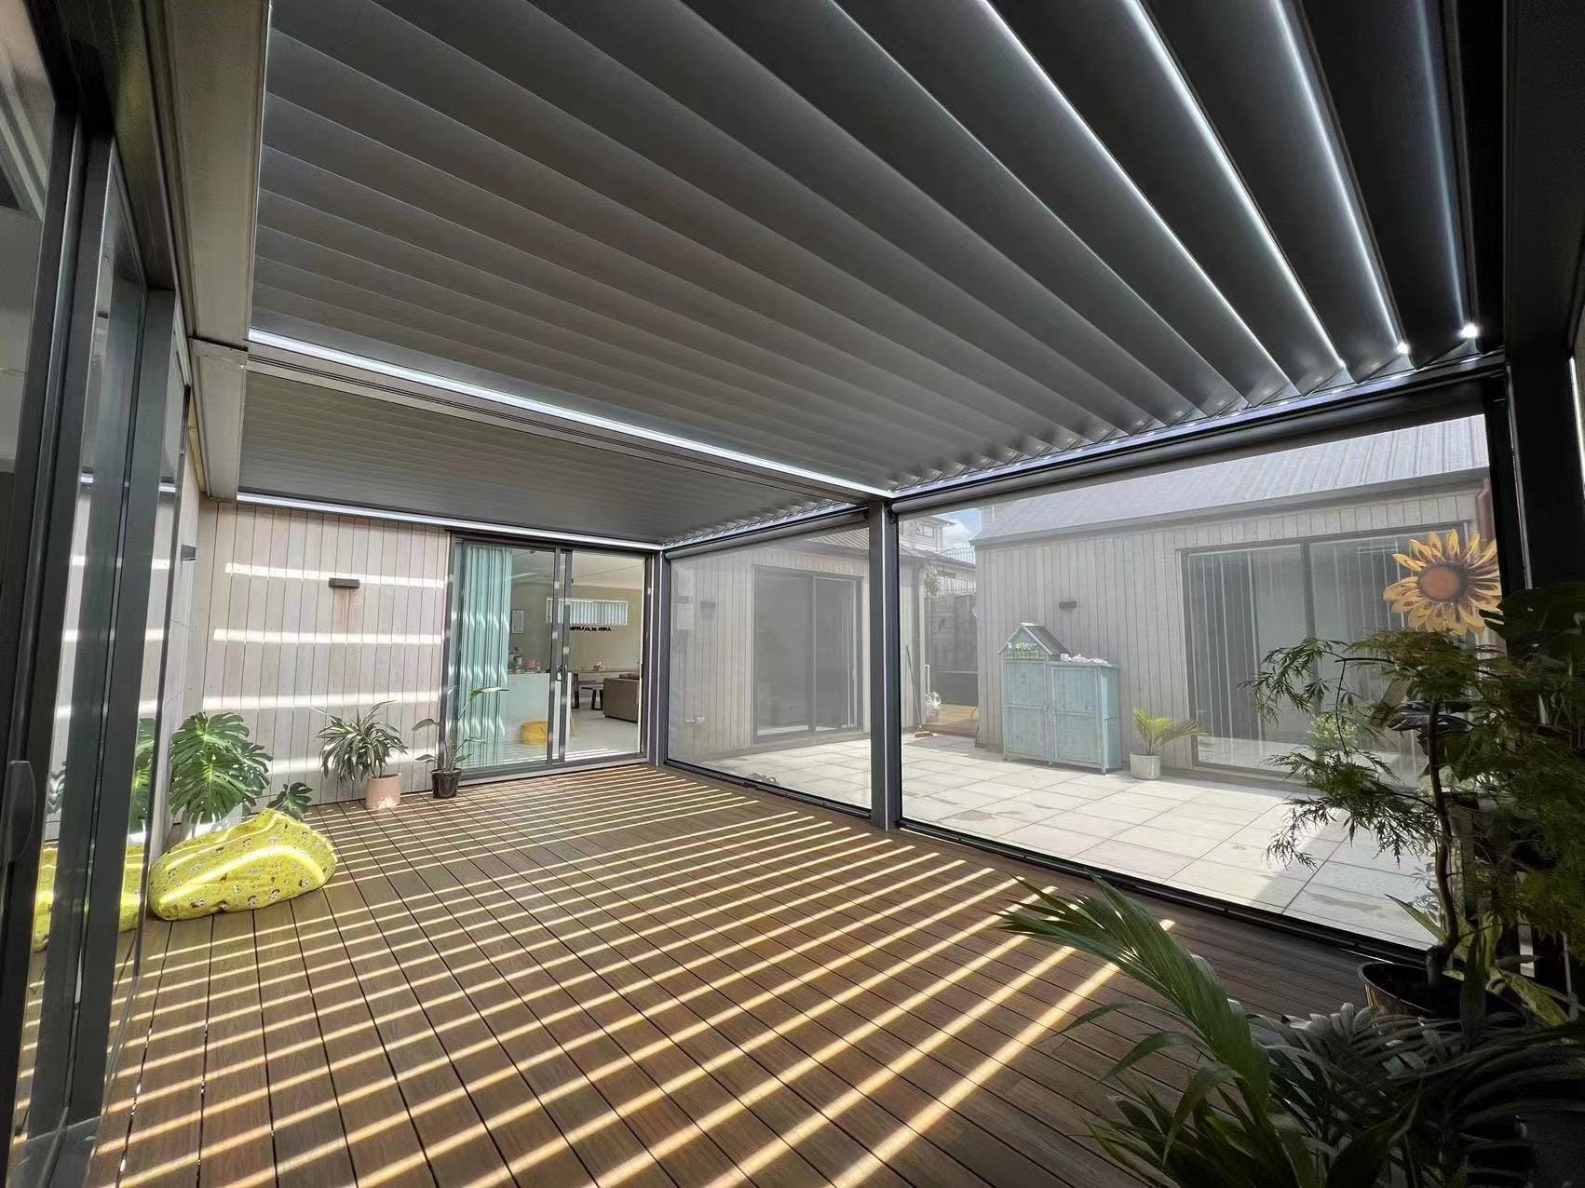
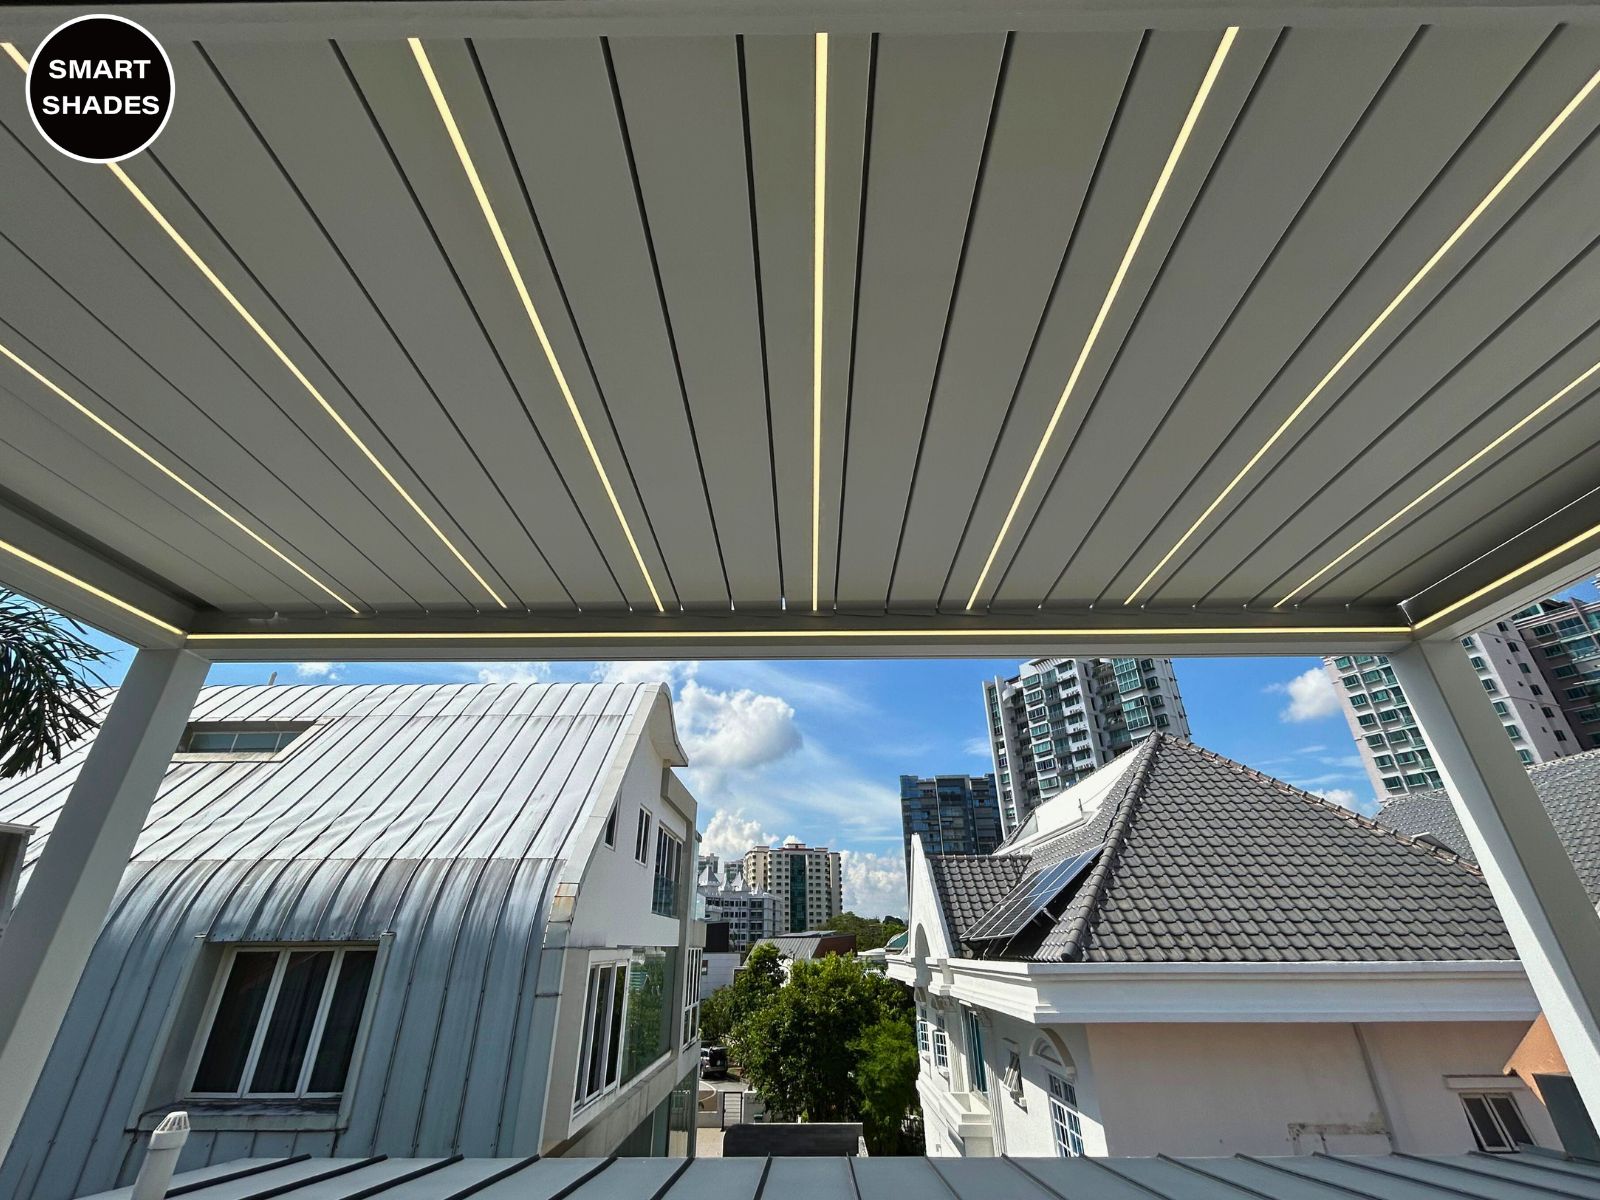
The roof is formed by parallel aluminium blades mounted inside a structural frame. A motor rotates the blades through a controlled range. When open, the gaps admit daylight and encourage warm air to escape. When angled, the louvers block direct sun while retaining airflow. When closed, the blades overlap to form a protective surface that directs water towards internal channels.
This flexibility is why the system is often described as bioclimatic. Instead of accepting one permanent roof condition, the user adjusts shade and ventilation to suit the time of day. Explore the Smart Shades bioclimatic aluminium pergola to see the product configuration and available features.
Why adjustable louvers suit Singapore weather
Singapore outdoor areas can move from intense sun to heavy rain quickly. A solid roof provides consistent shelter but may reduce daylight or hold warm air below it. An open pergola looks airy but offers limited protection. Adjustable louvers create a middle position: shade can be increased without completely sealing the roof.
During fair weather, opening the blades helps a patio or roof terrace feel less enclosed. Before rain arrives, the roof can be closed using the motorised control. The system should never be treated as a substitute for sensible weather awareness, but it gives homeowners much more control than a conventional open-frame pergola.
Drainage is as important as the blades
A closed louvered roof needs a complete water path. Rain first reaches the overlapping blades, then moves into perimeter channels and finally travels down selected support posts. Concealed drainage preserves a clean appearance, yet performance depends on channel capacity, correct fall and a safe discharge point.
Ask the installer to explain the whole route rather than simply stating that drainage is built in. Water should not discharge beside a doorway, onto a neighbour’s property or across a frequently used path. The frame must also be installed level according to the engineering design so that the drainage system behaves as intended.
Structure, span and material quality
Aluminium is well suited to humid outdoor conditions because it does not rust in the way untreated steel can. The frame finish, fasteners, seals and motor housing still need to be specified for external exposure. Large spans require careful structural planning, especially where owners want a clear view without a central post.
Smart Shades states that its bioclimatic pergola can span up to 8 metres by 6 metres without a middle vertical pillar, subject to the selected configuration and site requirements. Actual feasibility must be confirmed after measurement. Wind exposure, existing walls, foundation conditions and roof access can all affect the final layout.
- Confirm the aluminium grade and exterior finish.
- Ask how blade seals and perimeter gutters are arranged.
- Review post locations against doors, furniture and vehicle movement.
- Clarify electrical access and emergency operation.
- Request the structural and drainage assumptions in writing.
Motorisation, lighting and smart-home control
Motorised operation is central to daily convenience. Controls may include a remote, wall switch or compatible smart-home connection. The best arrangement depends on who will use the pergola and where controls can be reached safely. Families should also understand what happens if power is interrupted while the roof is open.
Integrated LED lighting can turn the sheltered area into an evening dining or entertainment zone. Electrical wiring, drivers and control boxes should be planned before fabrication so they remain accessible for servicing but visually discreet. Lighting colour and brightness should complement the home rather than overpower the outdoor setting.
Where a louvered pergola works best
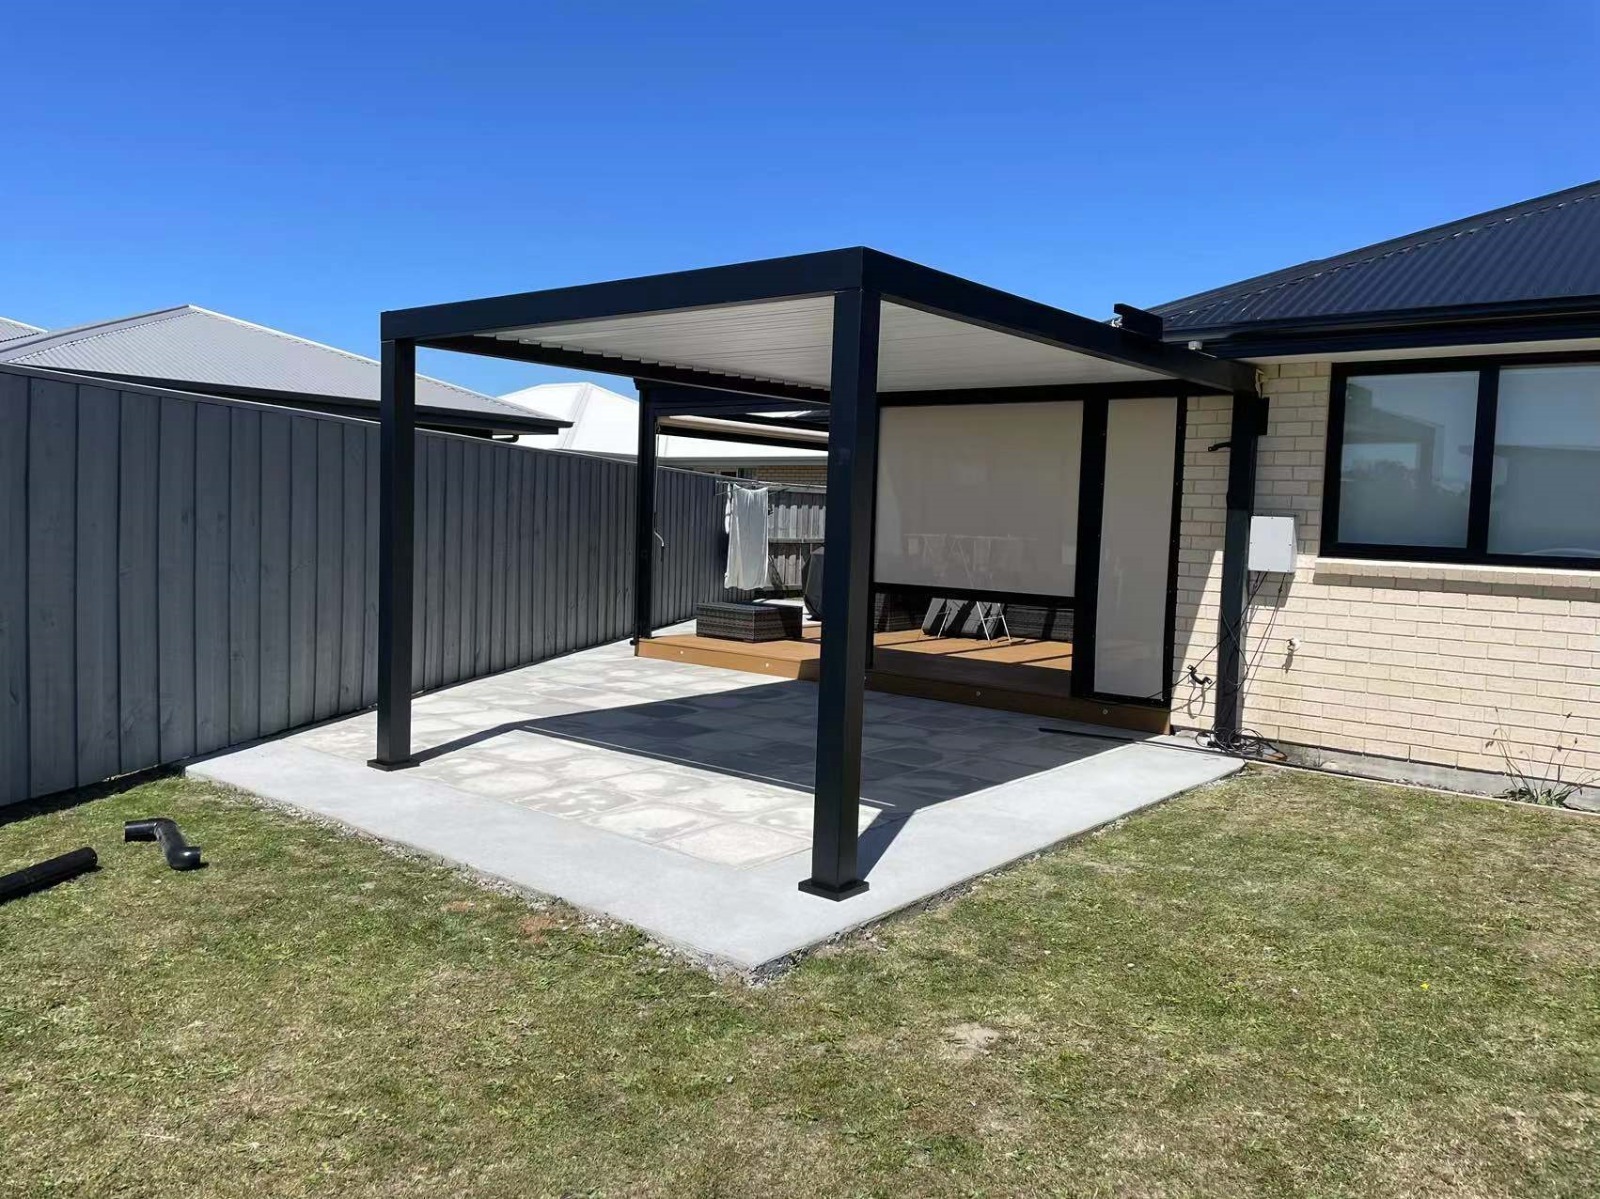
Common locations include patios, backyards, pool decks, car porches, balconies and rooftops. Each has different priorities. A poolside roof may prioritise ventilation and open views. A car porch needs unobstructed access. A rooftop location may face stronger winds and require special attention to anchoring and approvals.
If full open-sky access matters more than tilting blades, compare a retractable pergola. If permanent shelter with a choice of roof panels is preferred, a custom trellis roofing system may be more suitable.
Questions to ask before confirming an installation
Request a site visit and discuss the use of the space, preferred roof position, drainage route, post locations, lighting and control method. Ask what cleaning the blade surfaces and channels involves, how often moving parts should be inspected and what the warranty covers.
A well-designed louvered pergola should feel like a natural extension of the building. It should provide useful shade without making the space gloomy, close smoothly when protection is needed and drain water without creating new problems. For a site-specific proposal, use the Smart Shades appointment page.