

The phrase roof awning can describe several kinds of overhead cover. One homeowner may mean a fixed shelter above a side passage; another may picture fabric that retracts above a patio. Before comparing prices, establish which kind of cover solves your problem.
This distinction affects daylight, drainage, structure and maintenance. A useful proposal should name the system clearly and show what the area looks like during normal use, not just present an attractive view of the finished roof.
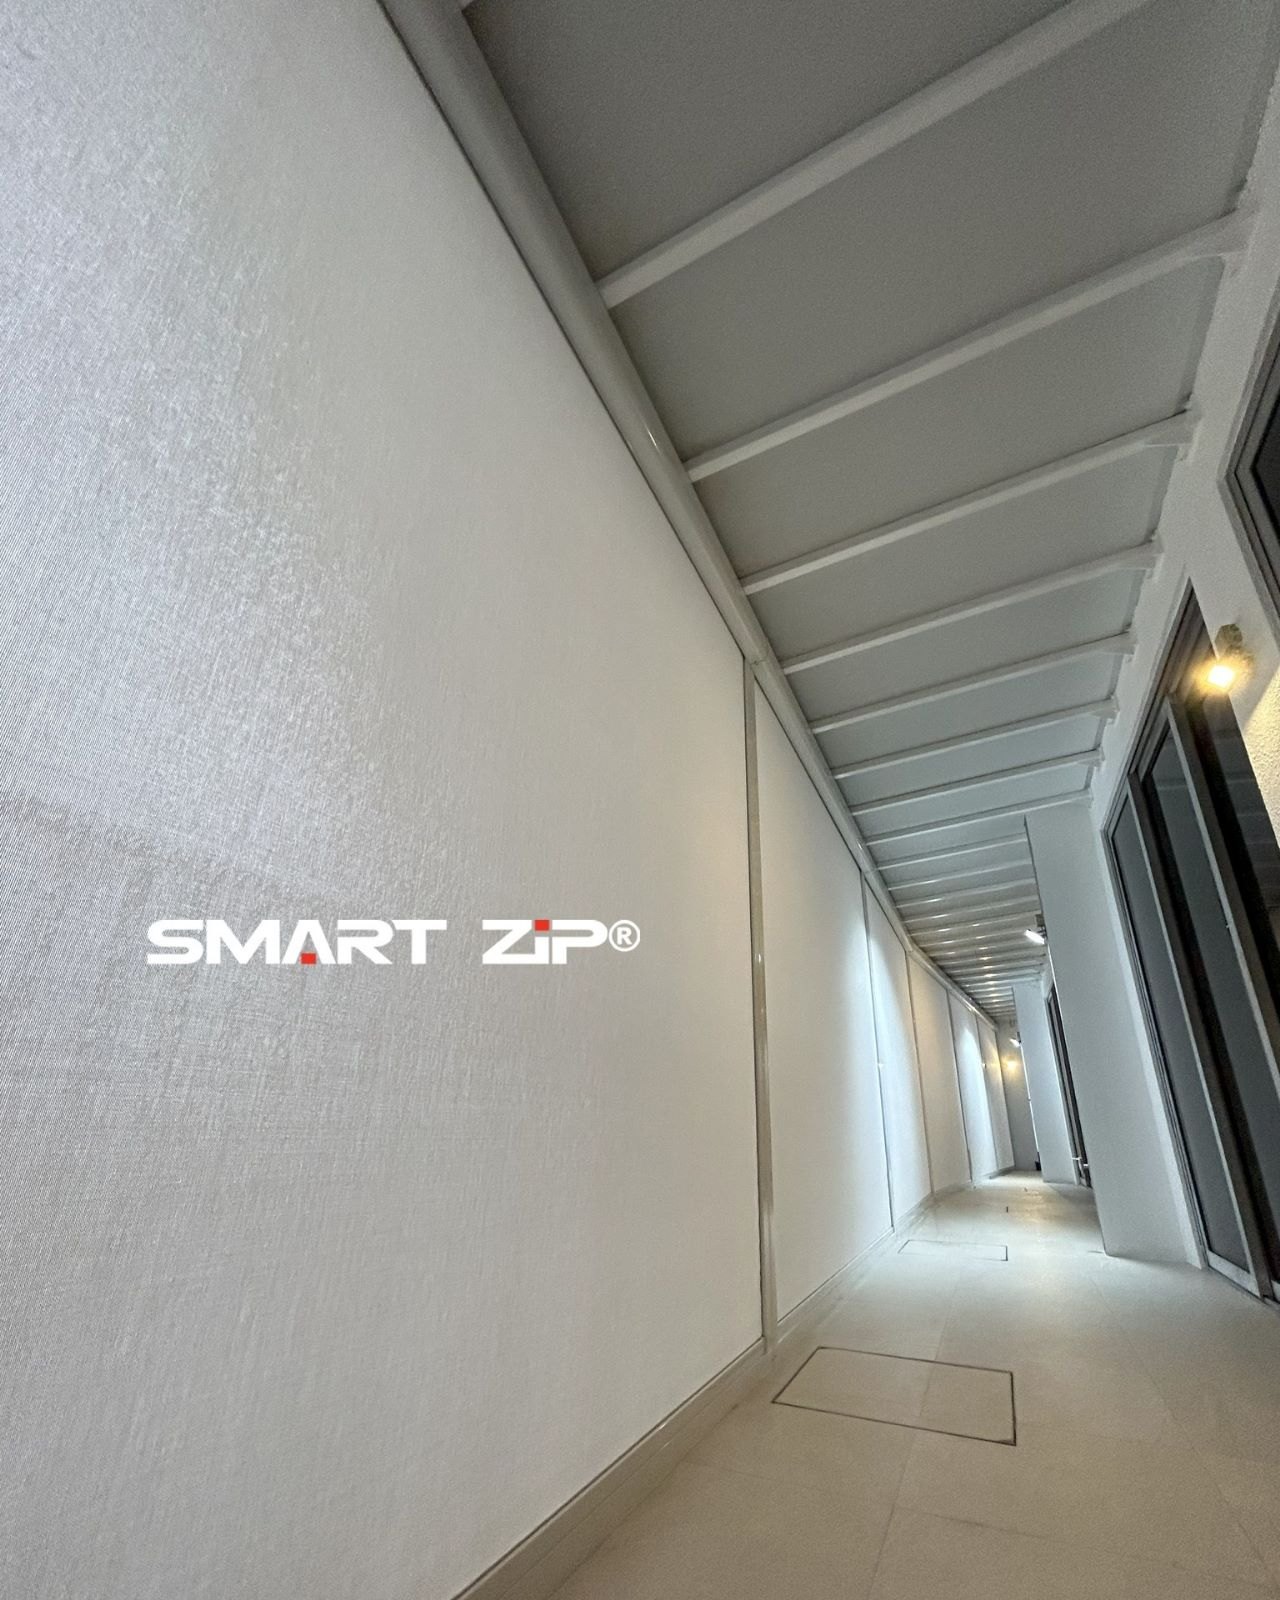
What should your roof awning provide?
Write down the main purpose in one sentence. Examples include keeping a frequently used route covered, shading an outdoor dining table or reducing direct sunlight at a doorway. Then identify which needs are essential and which are preferences.
Permanent overhead cover and adjustable shade are different requirements. If you want both open sky and shelter at different times, movement becomes part of the design. If the route should always have a roof above it, a fixed system deserves closer consideration.
Start with the building connection
The junction between the cover and the house matters as much as the outer edge. Ask how the proposed system meets the wall, where water is directed and how the detail can be maintained. A neat-looking cover can still require careful design at the connection.
Compare the amount of daylight you want
An opaque roof can create a shaded zone but also change the light reaching nearby rooms. A translucent or glazed option may preserve a brighter outlook, while its glare and heat performance depend on the selected specification and site conditions.
Compare samples and photographs taken from below. A roof viewed from above tells you little about how the passage or living room feels underneath it. Consider morning and afternoon use, especially if the covered area sits immediately outside a main window.
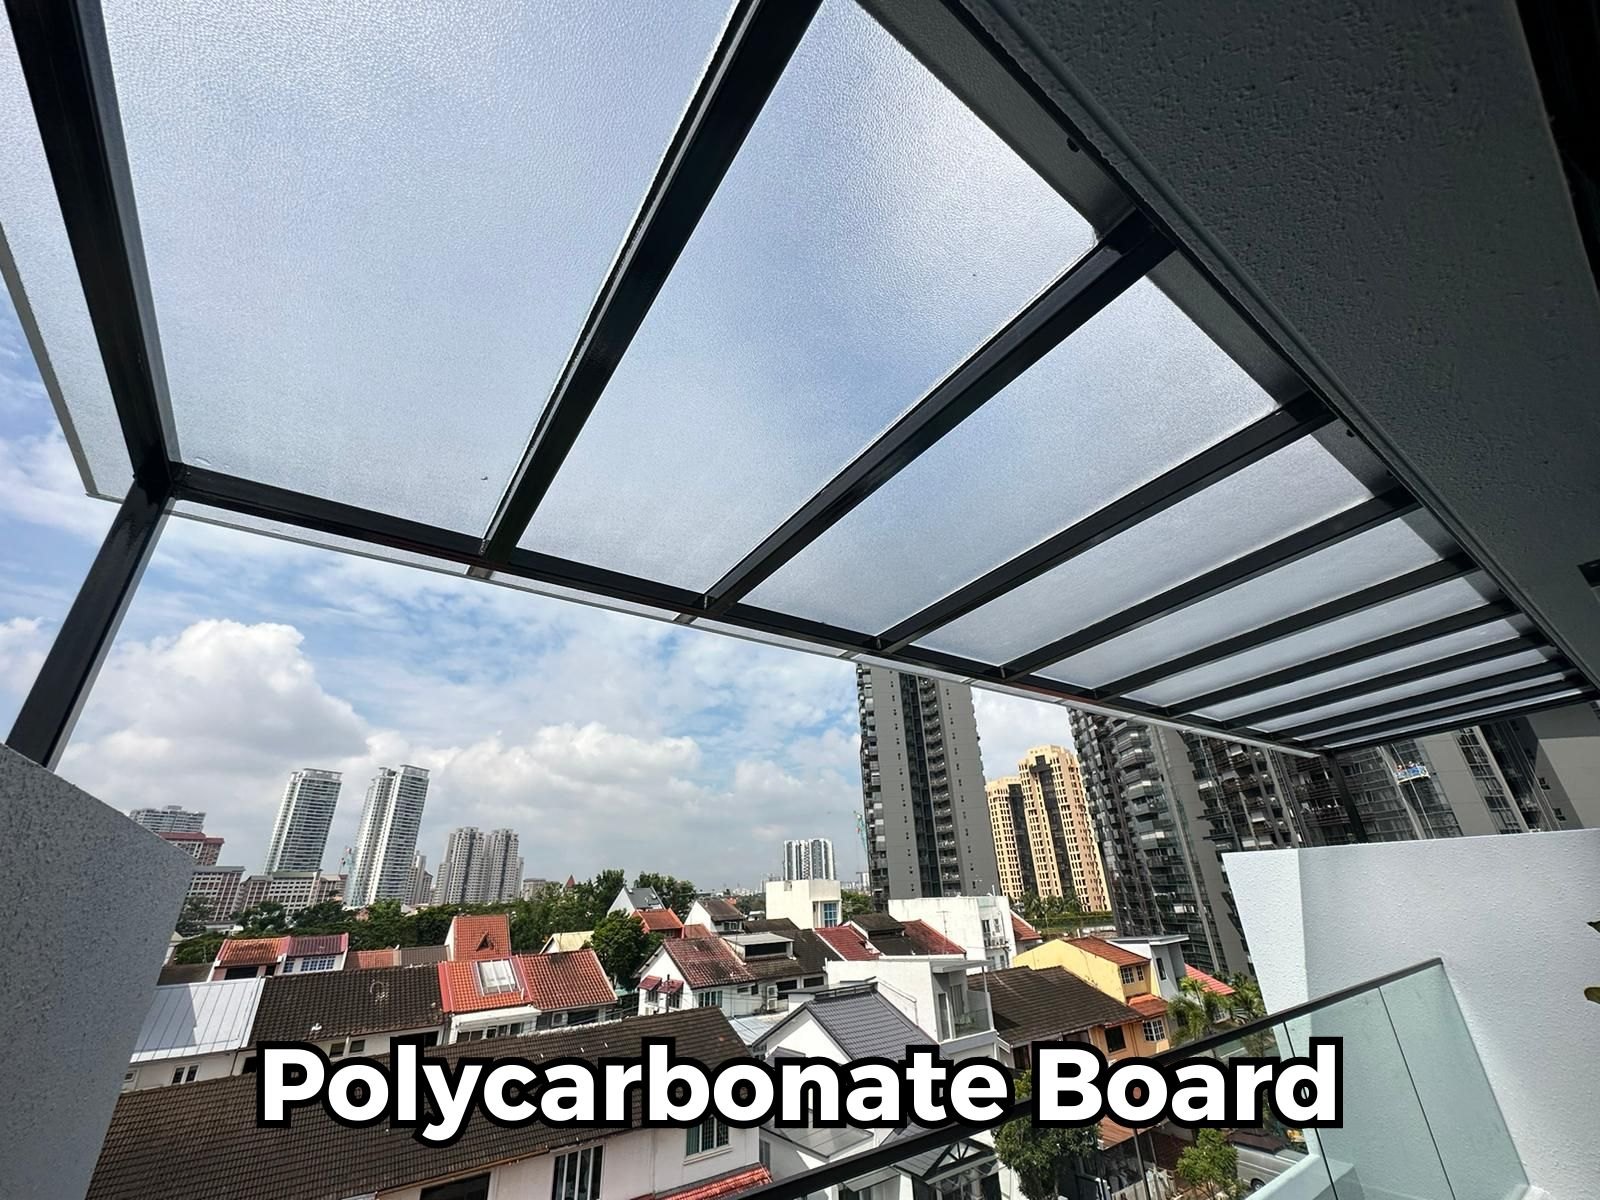
For fixed systems, the trellis roofing range provides examples of different infill materials. Ask which configuration is appropriate for the particular opening rather than assuming all materials are interchangeable.
Separate the frame from the roof covering
The frame carries the selected covering and transfers loads through its connections. The covering provides the overhead surface. Ask the supplier to describe both, including where posts or supports will stand and how they affect the usable floor area.
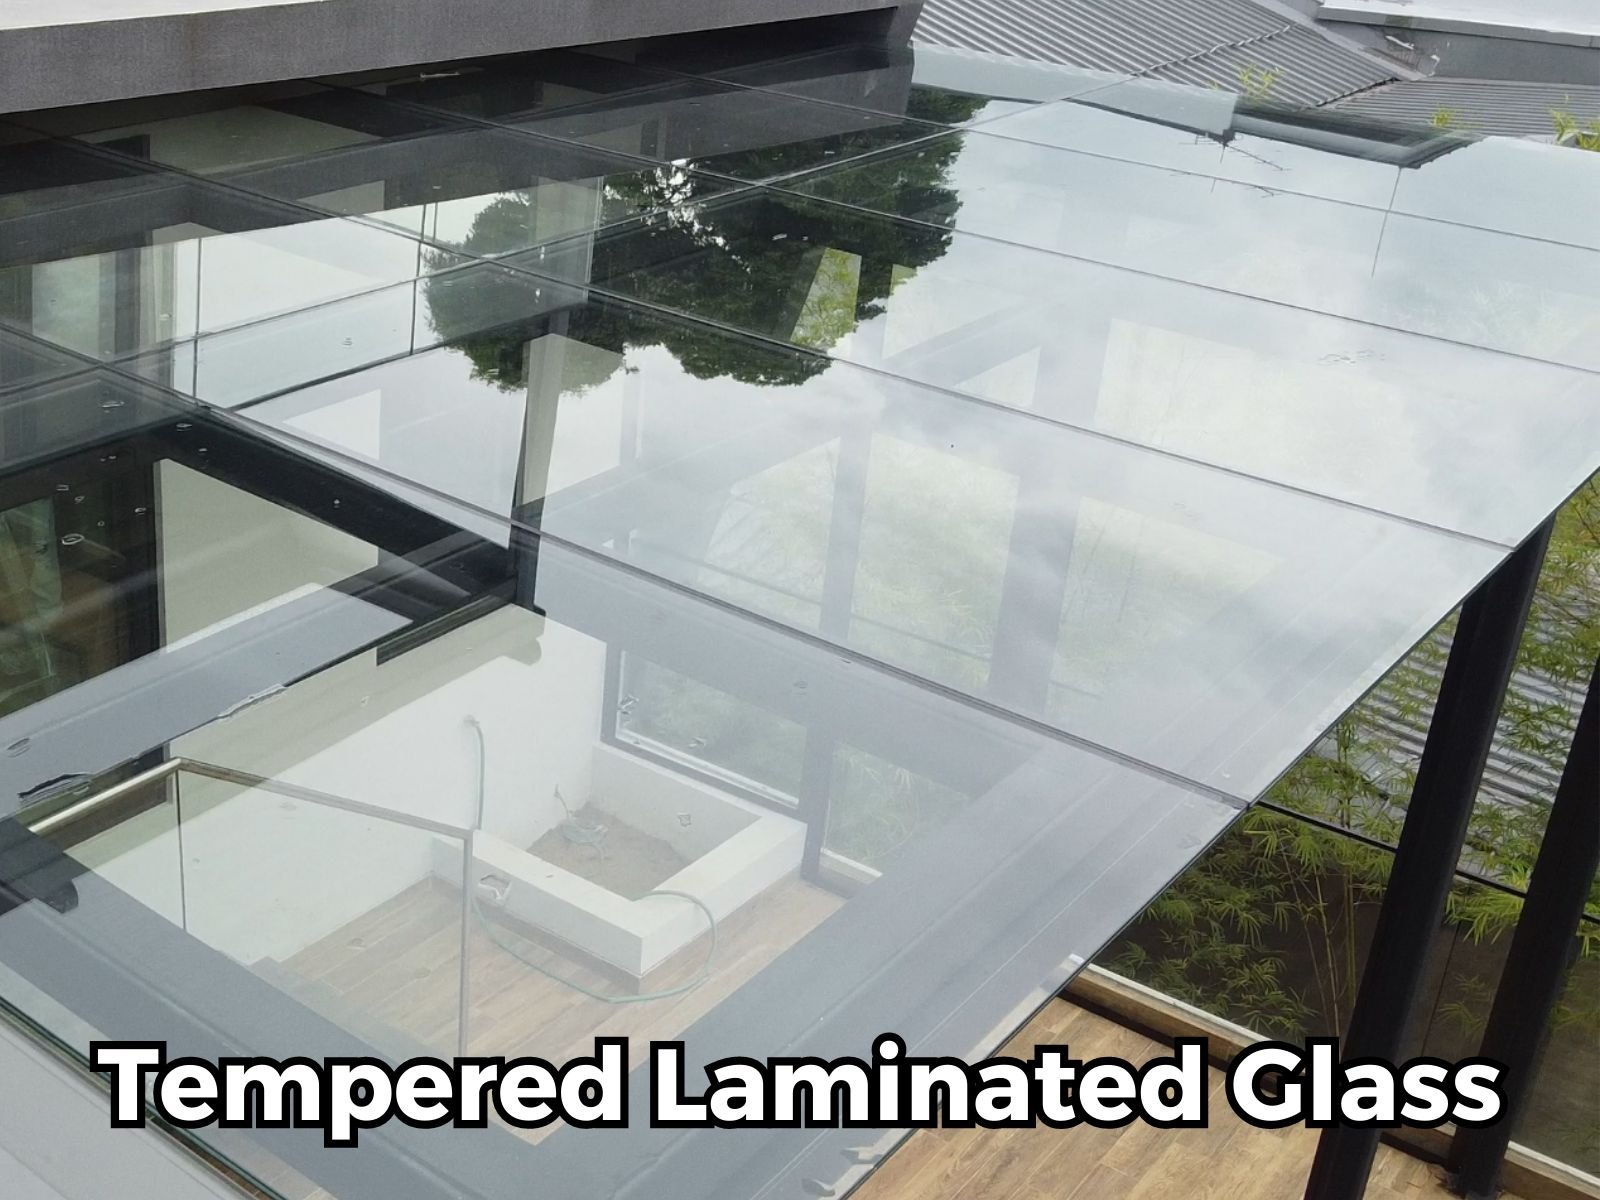
For transparent roof options, request the precise material specification instead of relying on a general label such as clear roofing. Thickness, composition and support details belong in the proposed design. Leave structural sizing and fixing selection to the appropriately qualified parties.
Follow rainwater to its final destination
Discuss the complete path: from the roof surface to an edge or gutter, then through an outlet and towards the intended drain. Ask how adjoining roof runoff will be handled if the new cover sits below an existing eave.
The discharge location should be practical. Water falling near a doorway or onto a busy path can undermine the benefit of overhead shelter. The supplier should also explain which channels require cleaning and how they can be accessed.
Plan for leaves and nearby planting
Trees make an outdoor space pleasant, but leaves and small branches can collect on a roof. Show the installer nearby planting and ask how routine inspection will work. Safe maintenance access is a design consideration, not an afterthought once the space is furnished.
Understand what retractability changes
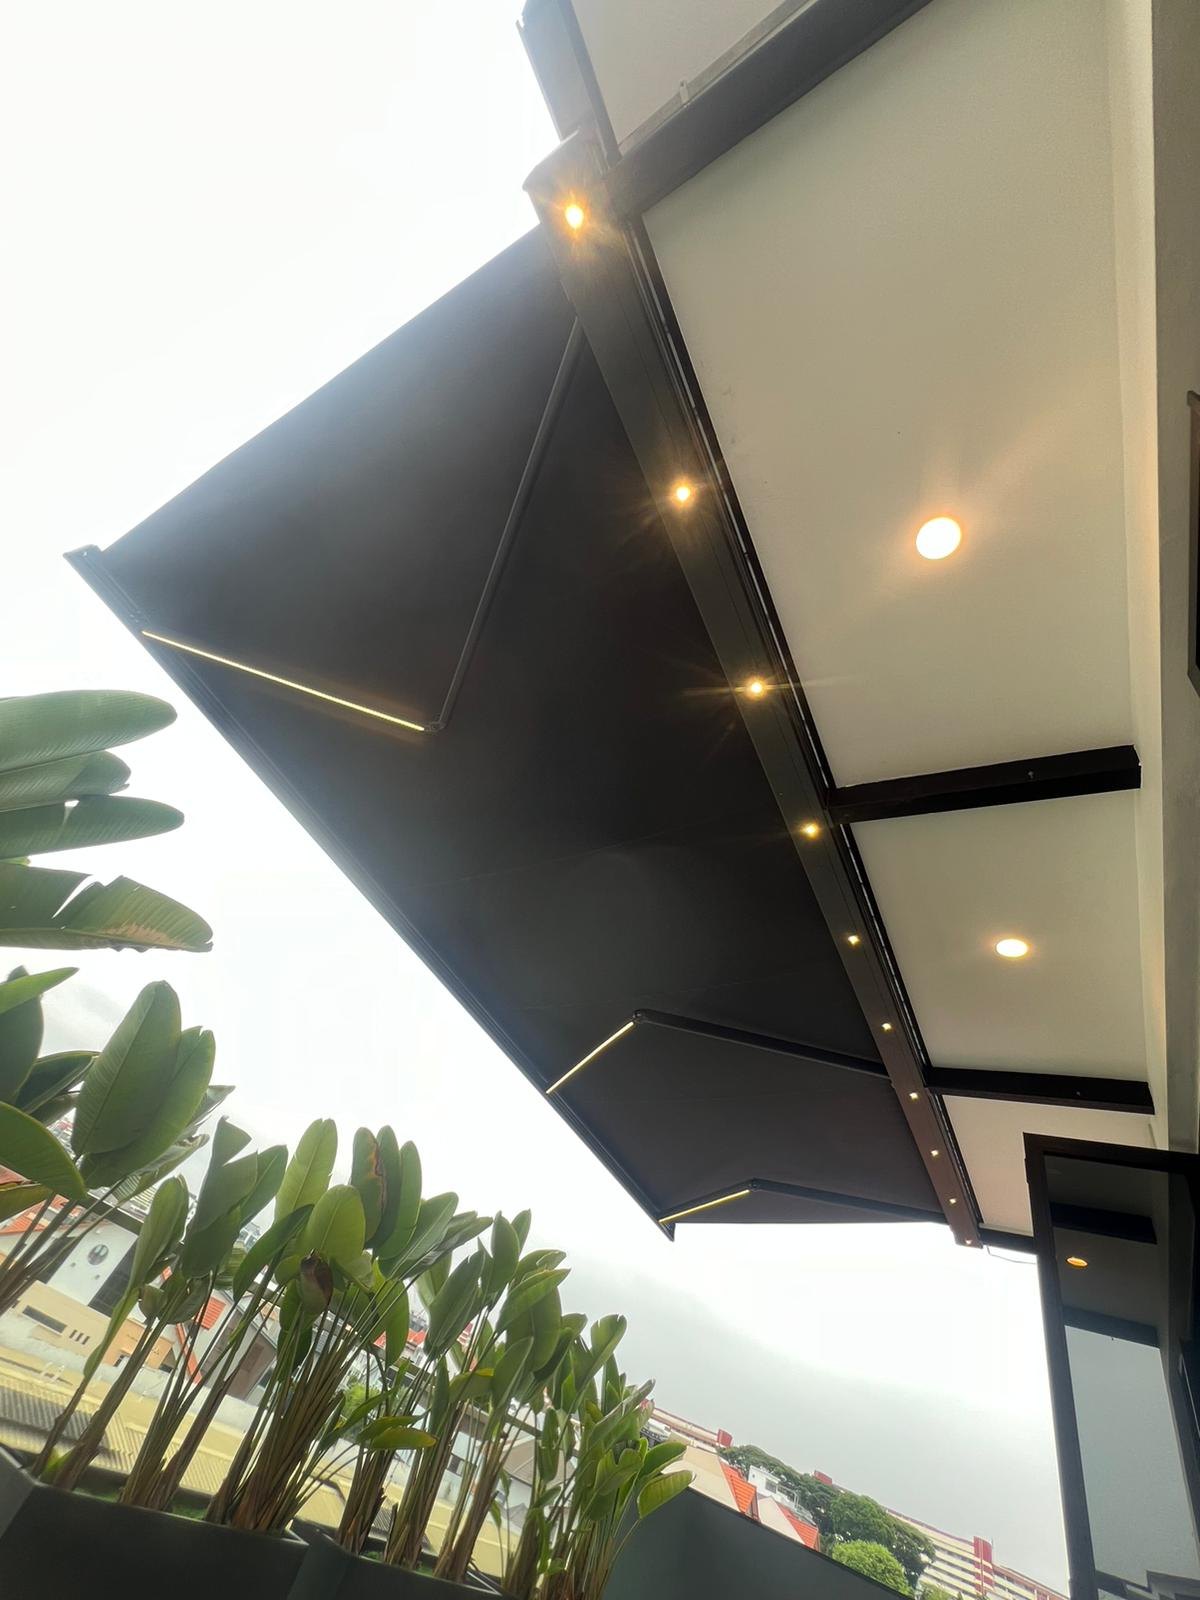
A retractable cover adds movement, operating clearance and controls. It can make the area feel more open when the cover is withdrawn, but requires an operating procedure suited to the specific system and weather conditions.
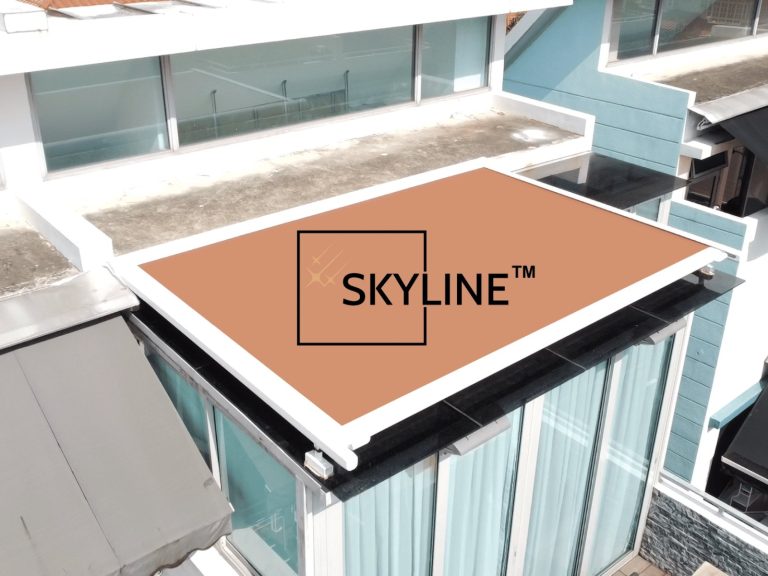
Review the Smart Awning options for an adjustable awning arrangement. The Skyline roofing range offers another product discussion where a retractable roof is being considered. Compare the actual configurations proposed, including their open positions.
Compare quotations with the same brief
Give suppliers the same photographs, approximate footprint and intended use. Ask for a drawing showing the mounting height, front edge and support positions. This makes differences easier to understand than comparing broad descriptions and totals.
Your comparison should include:
- The exact frame and covering specification.
- The expected clear space below the structure.
- Drainage, wall junctions and finishing work.
- Controls and electrical work where applicable.
- Maintenance access and service terms.
- Any project-specific permissions or documentation.
Do not assume a ceiling lining is the roof covering. A decorative underside can improve appearance, but the weatherproofing arrangement above it must still be specified independently.
Check the space after installation
Consider the sound of rain as part of the discussion if the roof will sit outside a bedroom or quiet work area. Ask to visit or view a comparable installation where possible, while recognising that different buildings and roof assemblies can sound different. Do not treat a material name or a short video recording as a reliable guarantee of acoustic performance in your own home.
Walk the route and operate nearby doors. Look at the roof from inside the house as well as outdoors. Ask the installer to explain drainage and demonstrate any moving parts before the work is signed off.
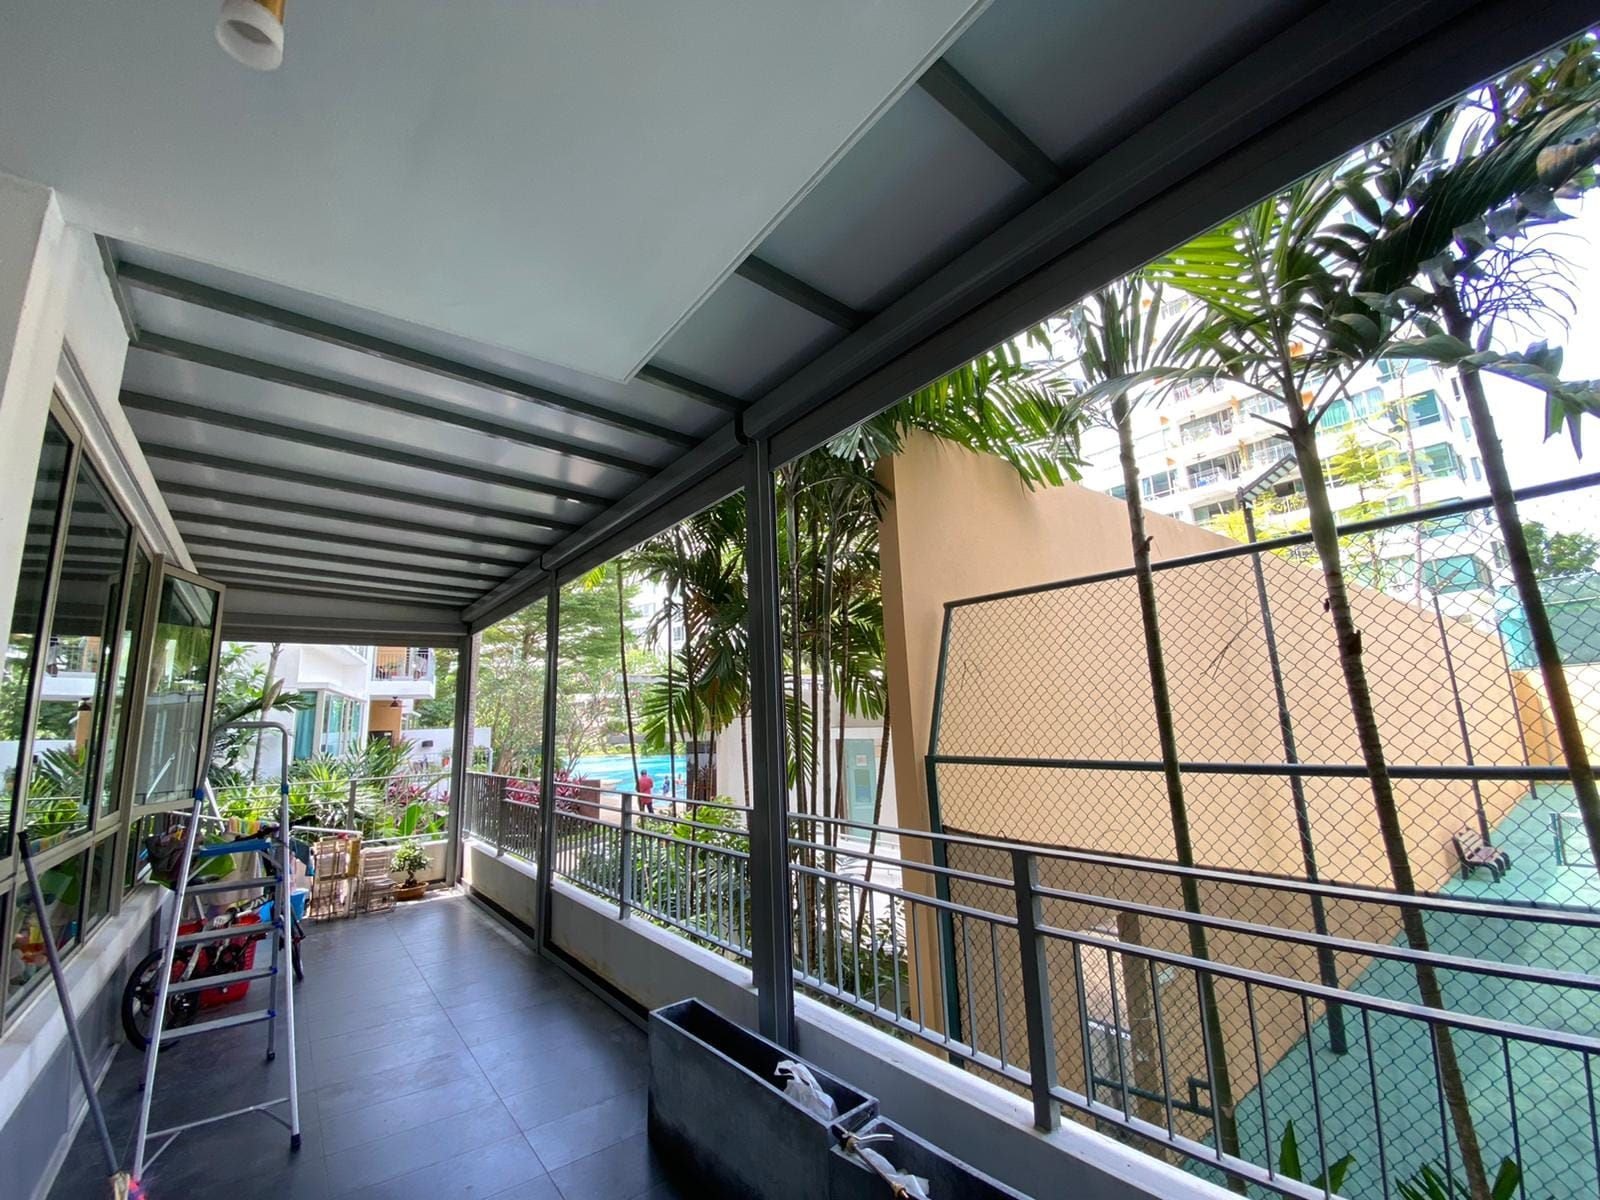
Keep the accepted specification with the care instructions. The best roof awning for your property is the one that matches the required type of cover, preserves practical access and has clear maintenance responsibilities. Those details give lasting value beyond the first impression of the finished surface.