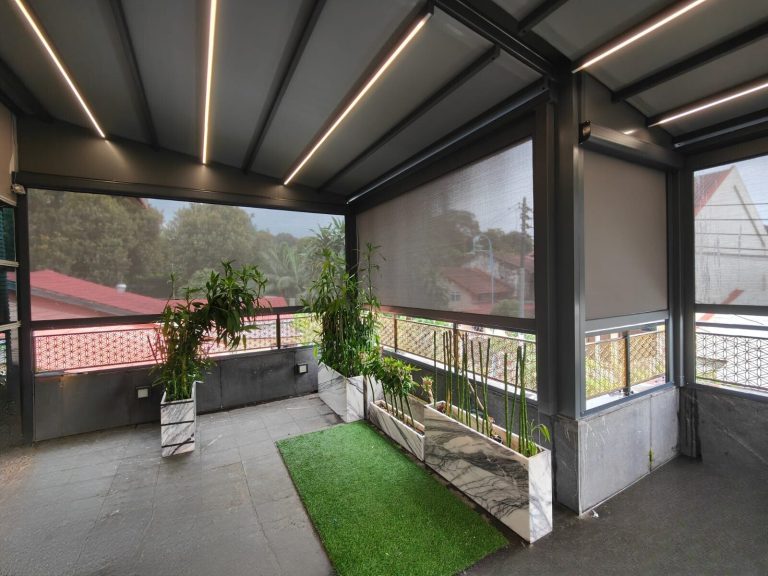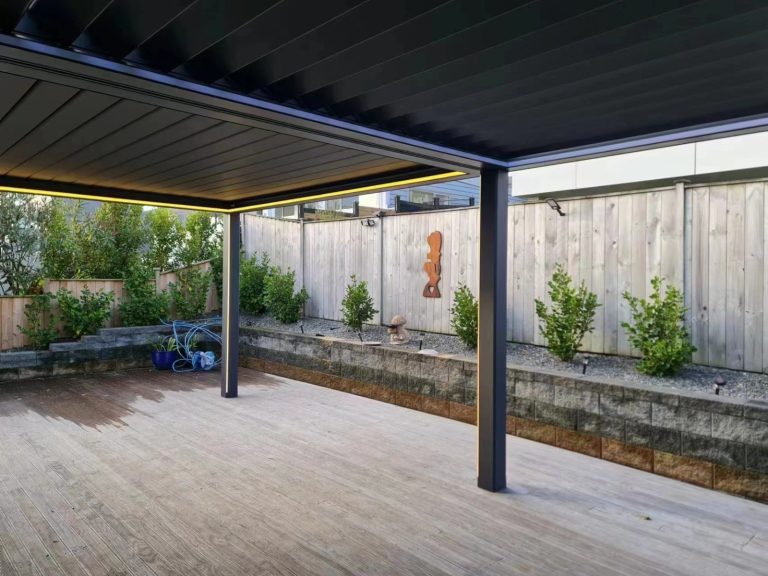


A pergola gives an outdoor area a defined structure. It can frame a garden seating space, extend the feeling of a living room or organise a patio around shade and shelter. However, the word alone does not tell you whether the roof is open, fixed, louvred or retractable.
Understanding those differences makes product discussions easier. Begin with how you want the space to feel and function, then examine the frame and roof arrangement that can support that use.
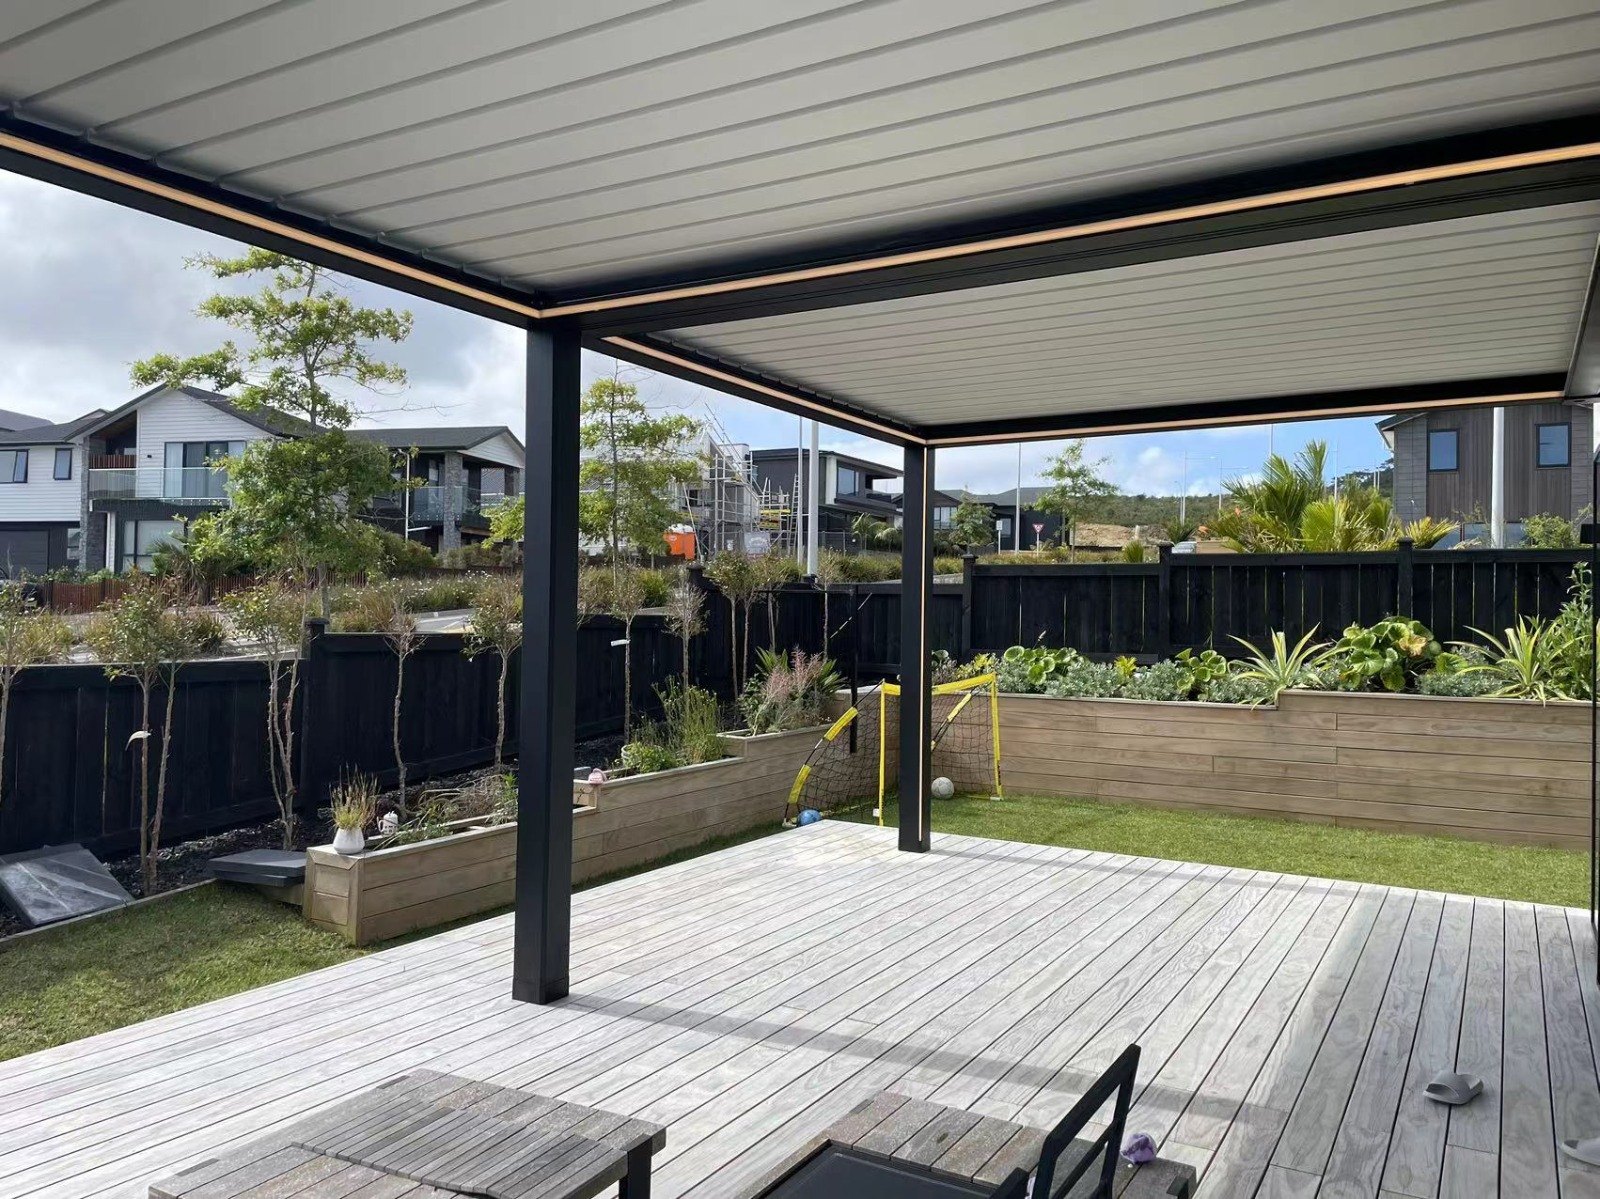
What makes a pergola useful?
The frame creates the outline of an outdoor zone. Posts and beams establish its footprint and height, while the roof treatment determines how much cover and openness it provides. An open framework and a roofed outdoor structure can look related but behave quite differently in rain.
Ask a supplier to describe the complete system rather than relying on a category name. A photograph of attractive beams does not establish weather protection, and a roof surface does not show where water will drain or how the structure is supported.
Design the floor plan before the roof plan
Place the table, chairs or sofa on a simple sketch. Add the space needed to walk around them. Then consider the supports. A post beside the corner of a table may be unobtrusive, while the same post in a doorway route can make the whole area awkward.
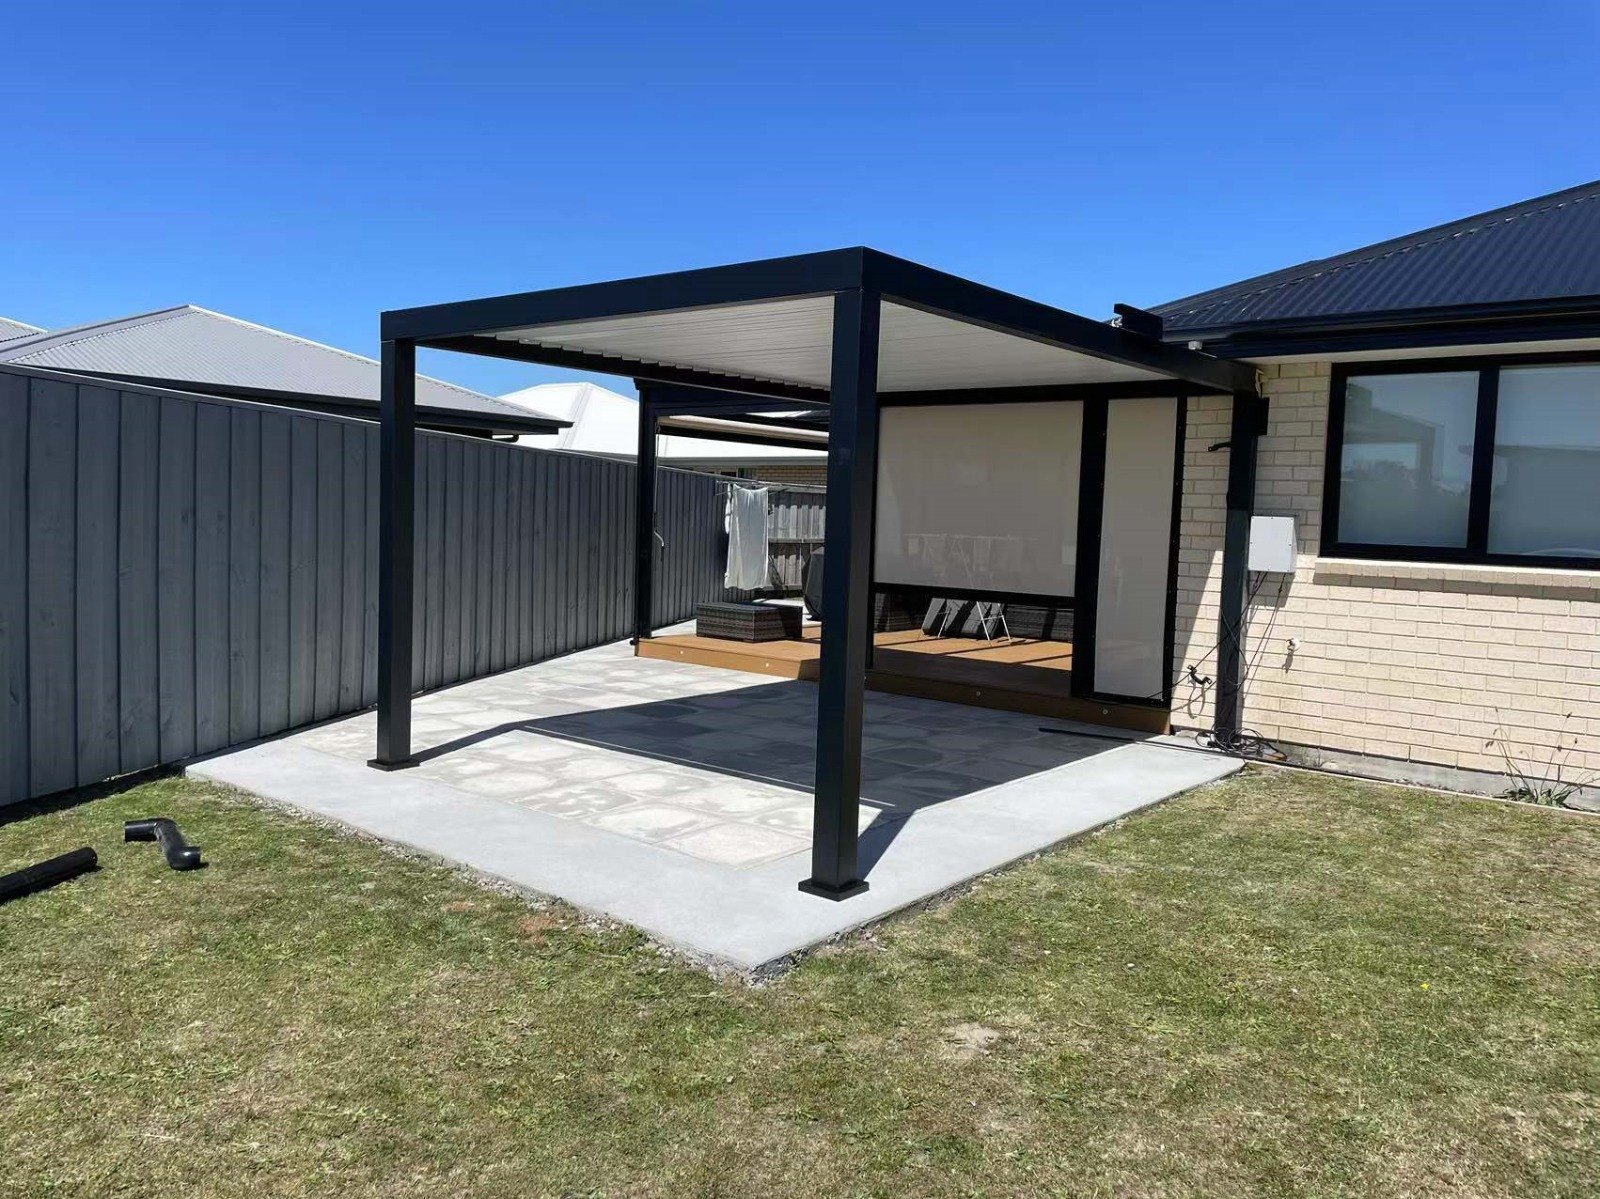
Understand the main roof arrangements
An open roof prioritises a light, garden-like framework. Its shade depends on the spacing and direction of the members and any additional covering. It should not be assumed to provide a continuous rain barrier.
A fixed covered arrangement keeps a roof surface above the area. The chosen material influences daylight, appearance and the experience underneath. Maintenance still matters, particularly at joints, gutters and edges adjoining the building.
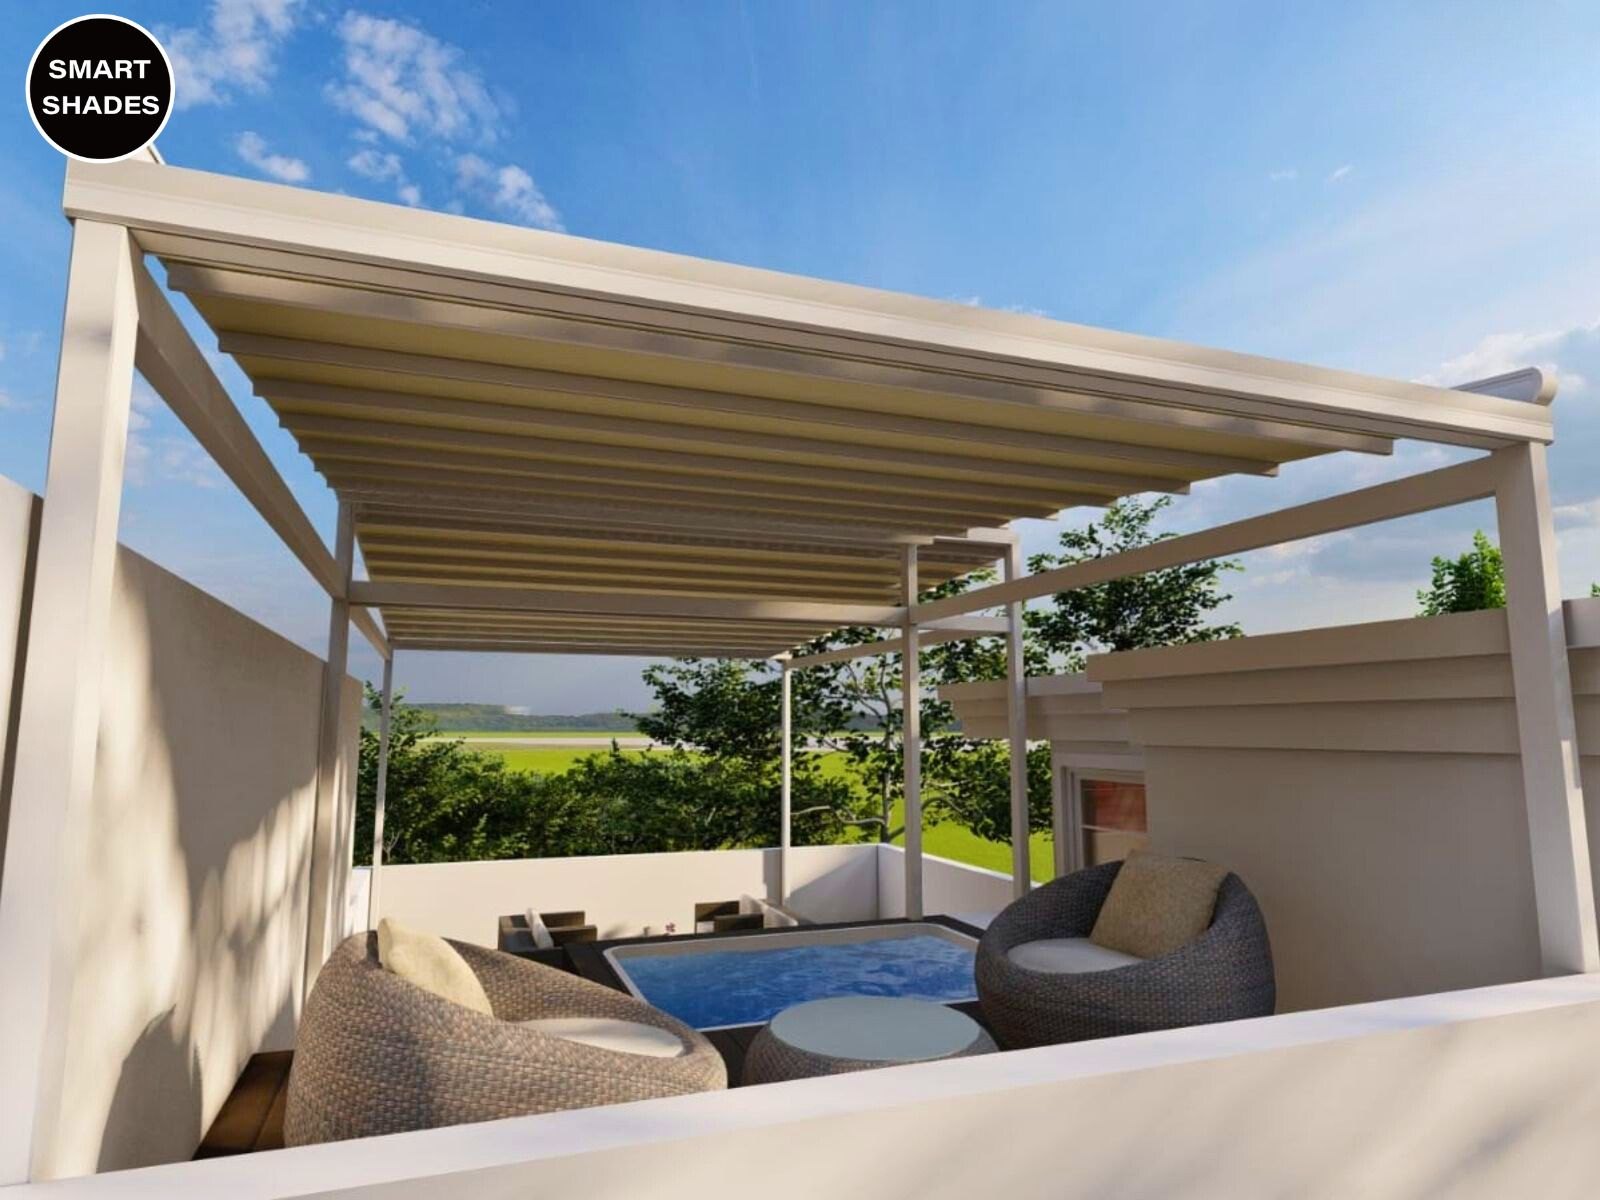
A louvred arrangement uses blades whose operation depends on the particular system. A retractable roof moves its covering away from part of the opening. Ask to see exactly how each product opens; rotation and retraction are not the same movement.
For product examples, compare bioclimatic pergolas with retractable pergolas. Check the supplied configuration rather than transferring features between them.
Balance enclosure with an outdoor feeling
A pergola can define a space without enclosing every side. Open edges preserve views and movement between the garden and house. Adding screens may improve comfort in some conditions, but also changes the appearance and the way the area is used.
Consider your priorities separately: overhead shade, side glare, privacy and wind exposure. One roof choice may not solve them all. Keeping these needs distinct helps avoid buying a larger or more enclosed structure than your routine requires.
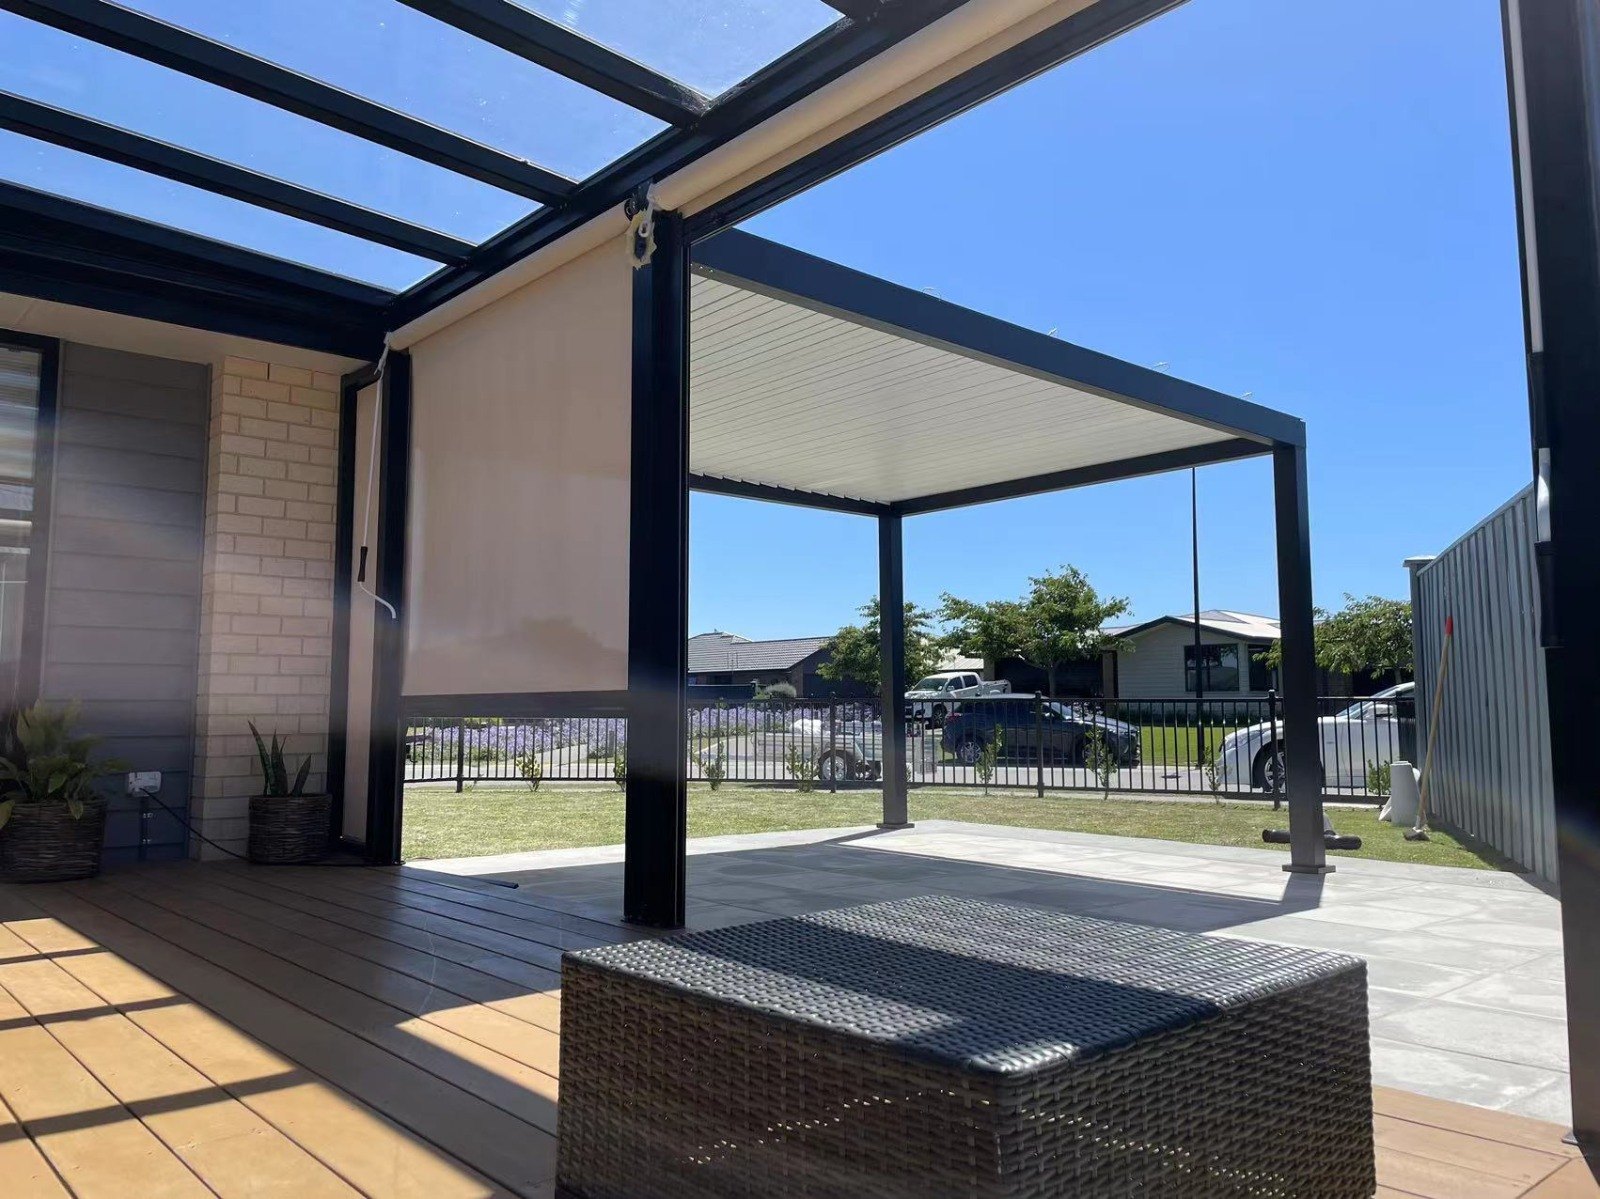
Think about the view from indoors
The pergola may be visible every day through a living room window. Look at the proposed beam height, roof edge and post positions from inside the house. A structure that seems spacious in the garden can still cut across an important view.
Check roof height against useful shade
A taller roof can feel open, but shade depends on sunlight direction as well as height. Ask the designer to relate the roof footprint to the seating area at the times it will be used. Do not assume height alone determines comfort.
Choose frame colours with the existing facade, floor and window frames in mind. A sample viewed outdoors is more reliable than judging a finish from a phone screen under indoor lighting.
Plan drainage and maintenance together
For a covered system, ask where rainwater travels after reaching the roof. Request an explanation of the collection channels, outlets and final discharge point. A concealed gutter still needs a practical inspection and cleaning approach.
Leave access to relevant components when adding furniture, planting or decorative finishes. A roof system that can be serviced without dismantling unrelated work is easier to look after. Include maintenance questions before confirming lights or additional ceiling treatments.
Prepare a clear project brief
Bring photographs of the entire location and a sketch of the intended activities. Explain whether you mainly want a garden feature, adjustable shade or a more consistently covered area. Include the connection to the house and the path people take through the space.
Useful questions for the survey include:
- Where will the supports and mounting points be located?
- What remains visible when the roof is open?
- How will the roof meet the building?
- Where will collected water discharge?
- How are moving parts and lighting serviced?
- Which project details need further design or permission checks?
Review the outdoor roofing range to identify the systems worth discussing, then narrow the choice using your actual layout.
Choose around the space you want to use
Imagine the space with guests rather than only with empty furniture. Someone carrying food should have a clear route from the kitchen, and a person getting up should not block a doorway. Mark these movements on the layout. This exercise can reveal whether changing the furniture arrangement is more useful than increasing the overall roof area.
A small, well-positioned covered zone may be more useful than a large structure with inconvenient posts. Likewise, an adjustable roof may be valuable if you regularly want sunlight and open sky, but unnecessary if permanent cover is your priority.
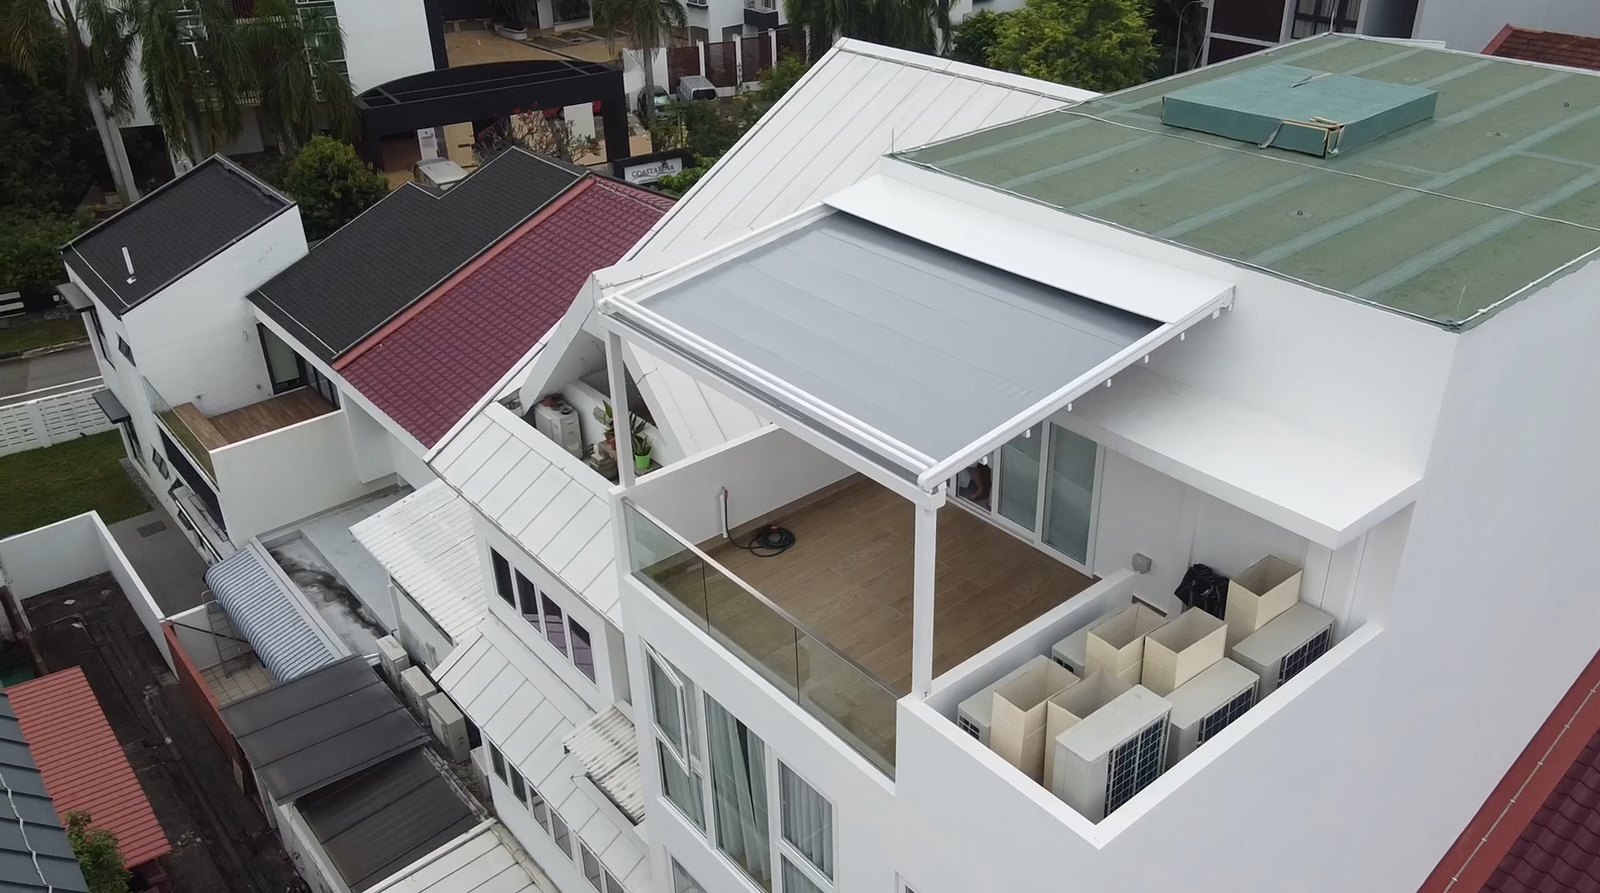
Ask for a drawing that shows the roof together with the furniture and circulation route. That simple combination makes the proposal easier to assess and helps ensure the finished pergola supports everyday outdoor living, rather than merely filling an available footprint.