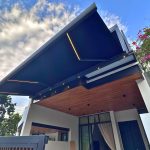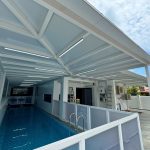


A rooftop pergola Singapore property owners plan can transform an exposed roof deck into a shaded dining, garden or relaxation area. The elevated location offers views and airflow, but it also increases wind exposure, installation complexity and the importance of drainage and structural assessment.
This guide explains how to select a roof system and plan a rooftop project without treating it like a ground-level patio.
Why a rooftop pergola Singapore project needs special assessment
Roofs are more exposed to wind and weather than sheltered backyards. The existing slab, parapet and waterproofing must be assessed before new anchors or loads are introduced. A suitable design depends on building structure, pergola span, roof mechanism and the position of supports.
Access is equally important. Beams, motors, panels and lifting equipment must reach the rooftop safely. Narrow stairs or occupied interiors may affect component sizes and installation sequence.
Choose the right amount of openness
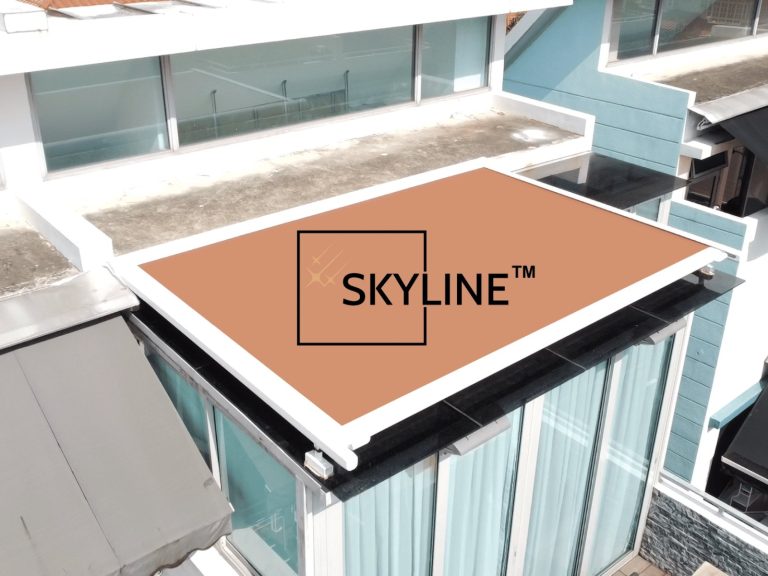
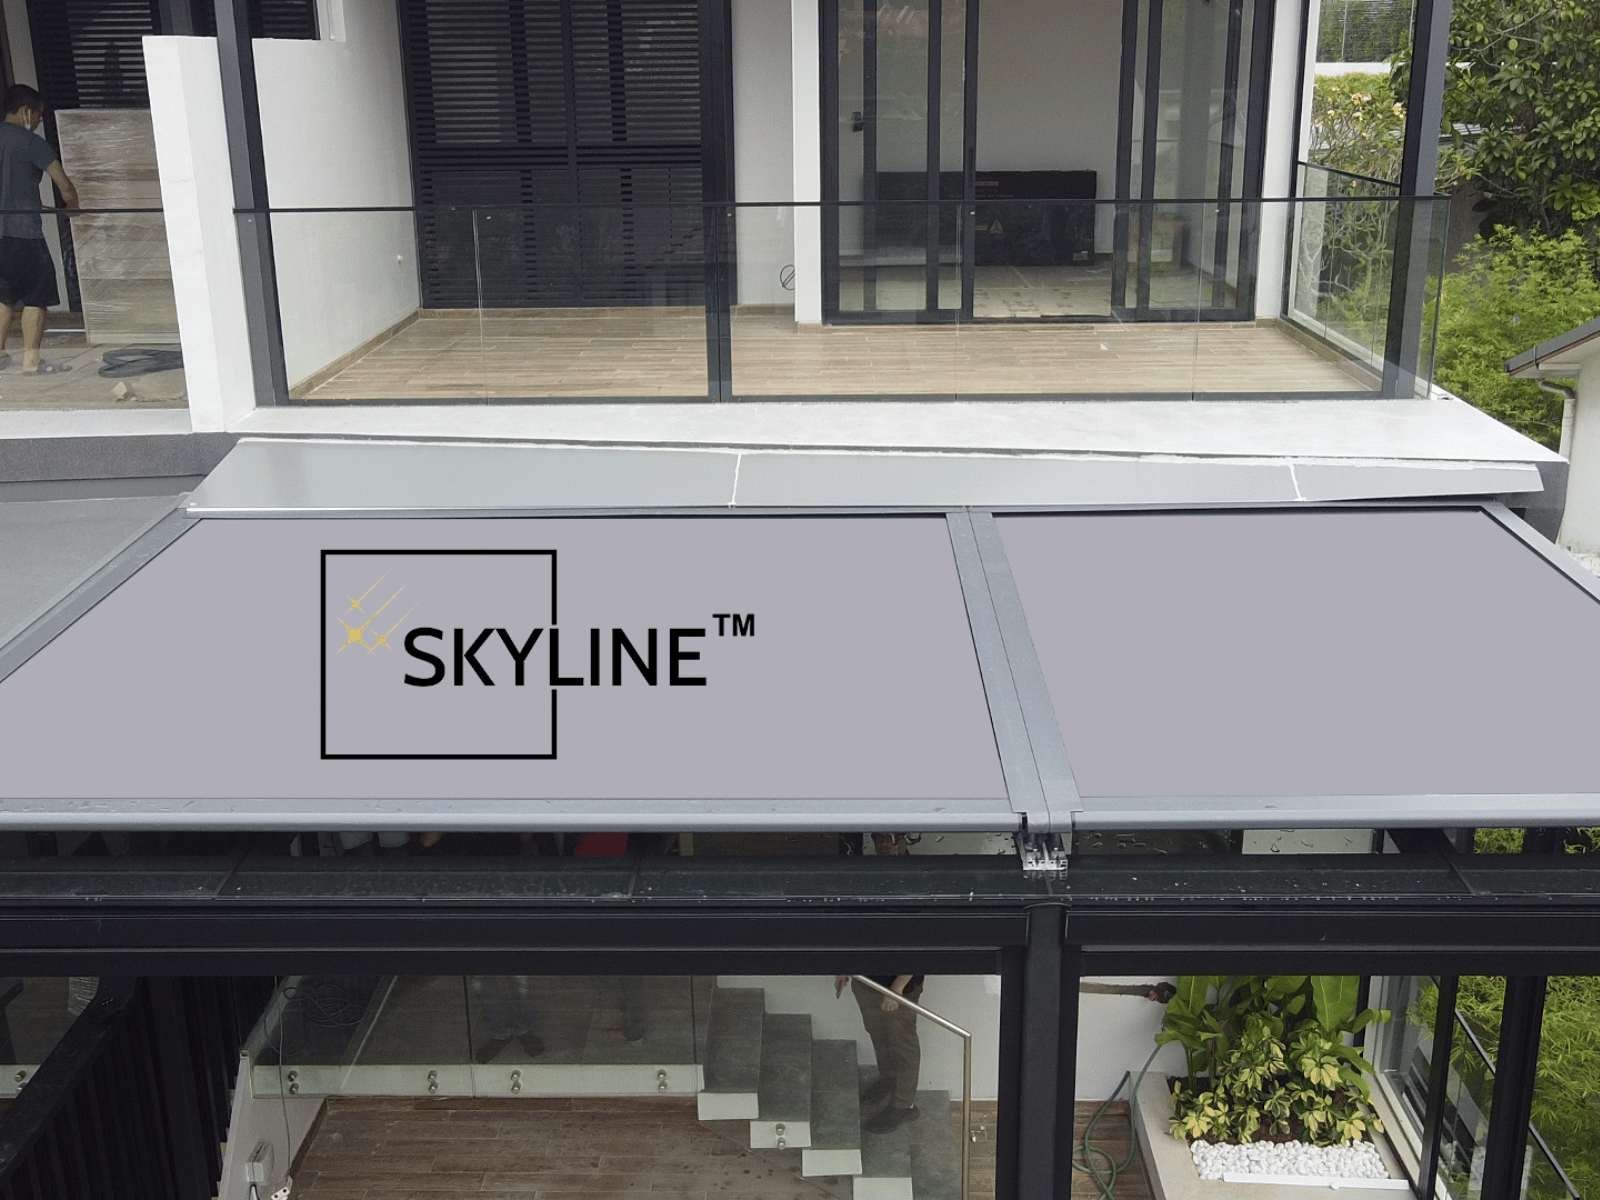
A fully retractable roof restores open sky when conditions are comfortable. Smart Shades’ Skyline retractable roofing is intended for flexible outdoor coverage. Users should understand the operating limits and retract the system when weather conditions require it.
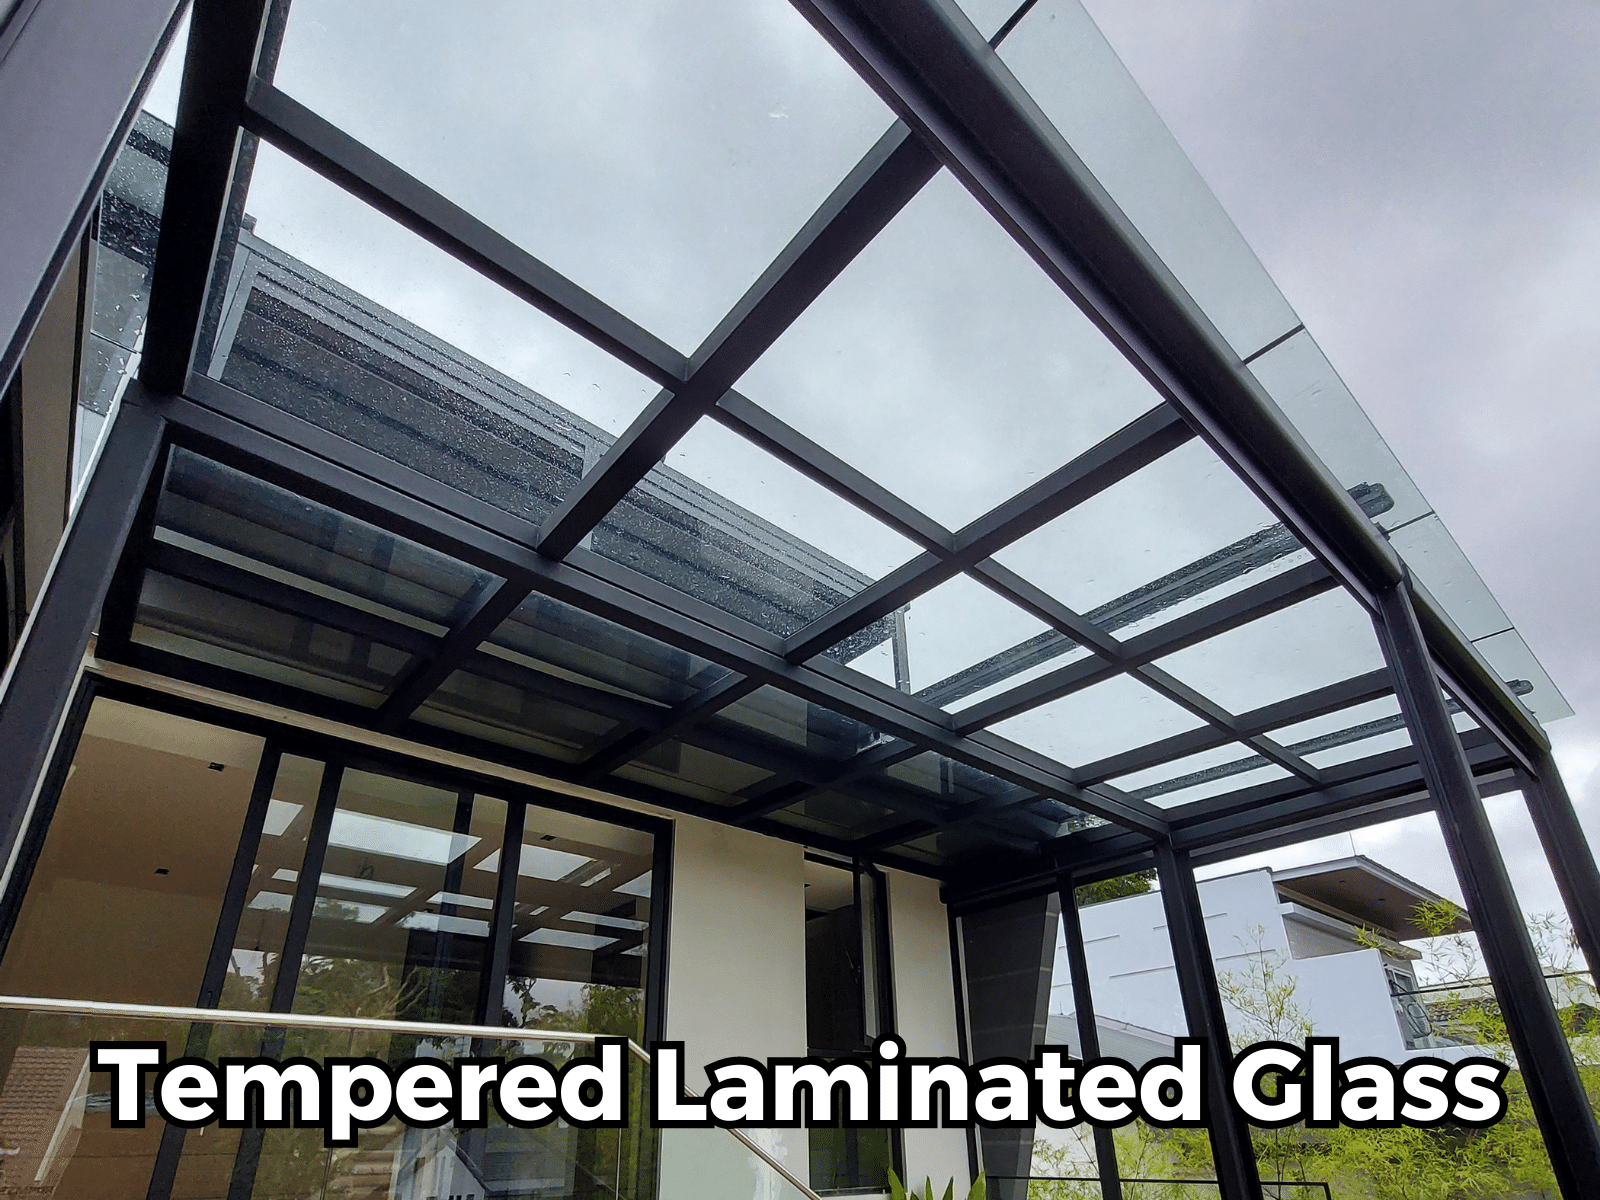
A louvered pergola opens for ventilation and tilts for shade while retaining a framed roof. A fixed trellis roof provides permanent coverage. Choose according to daily use, wind exposure, maintenance access and the amount of daylight desired in any rooms below or beside the deck.
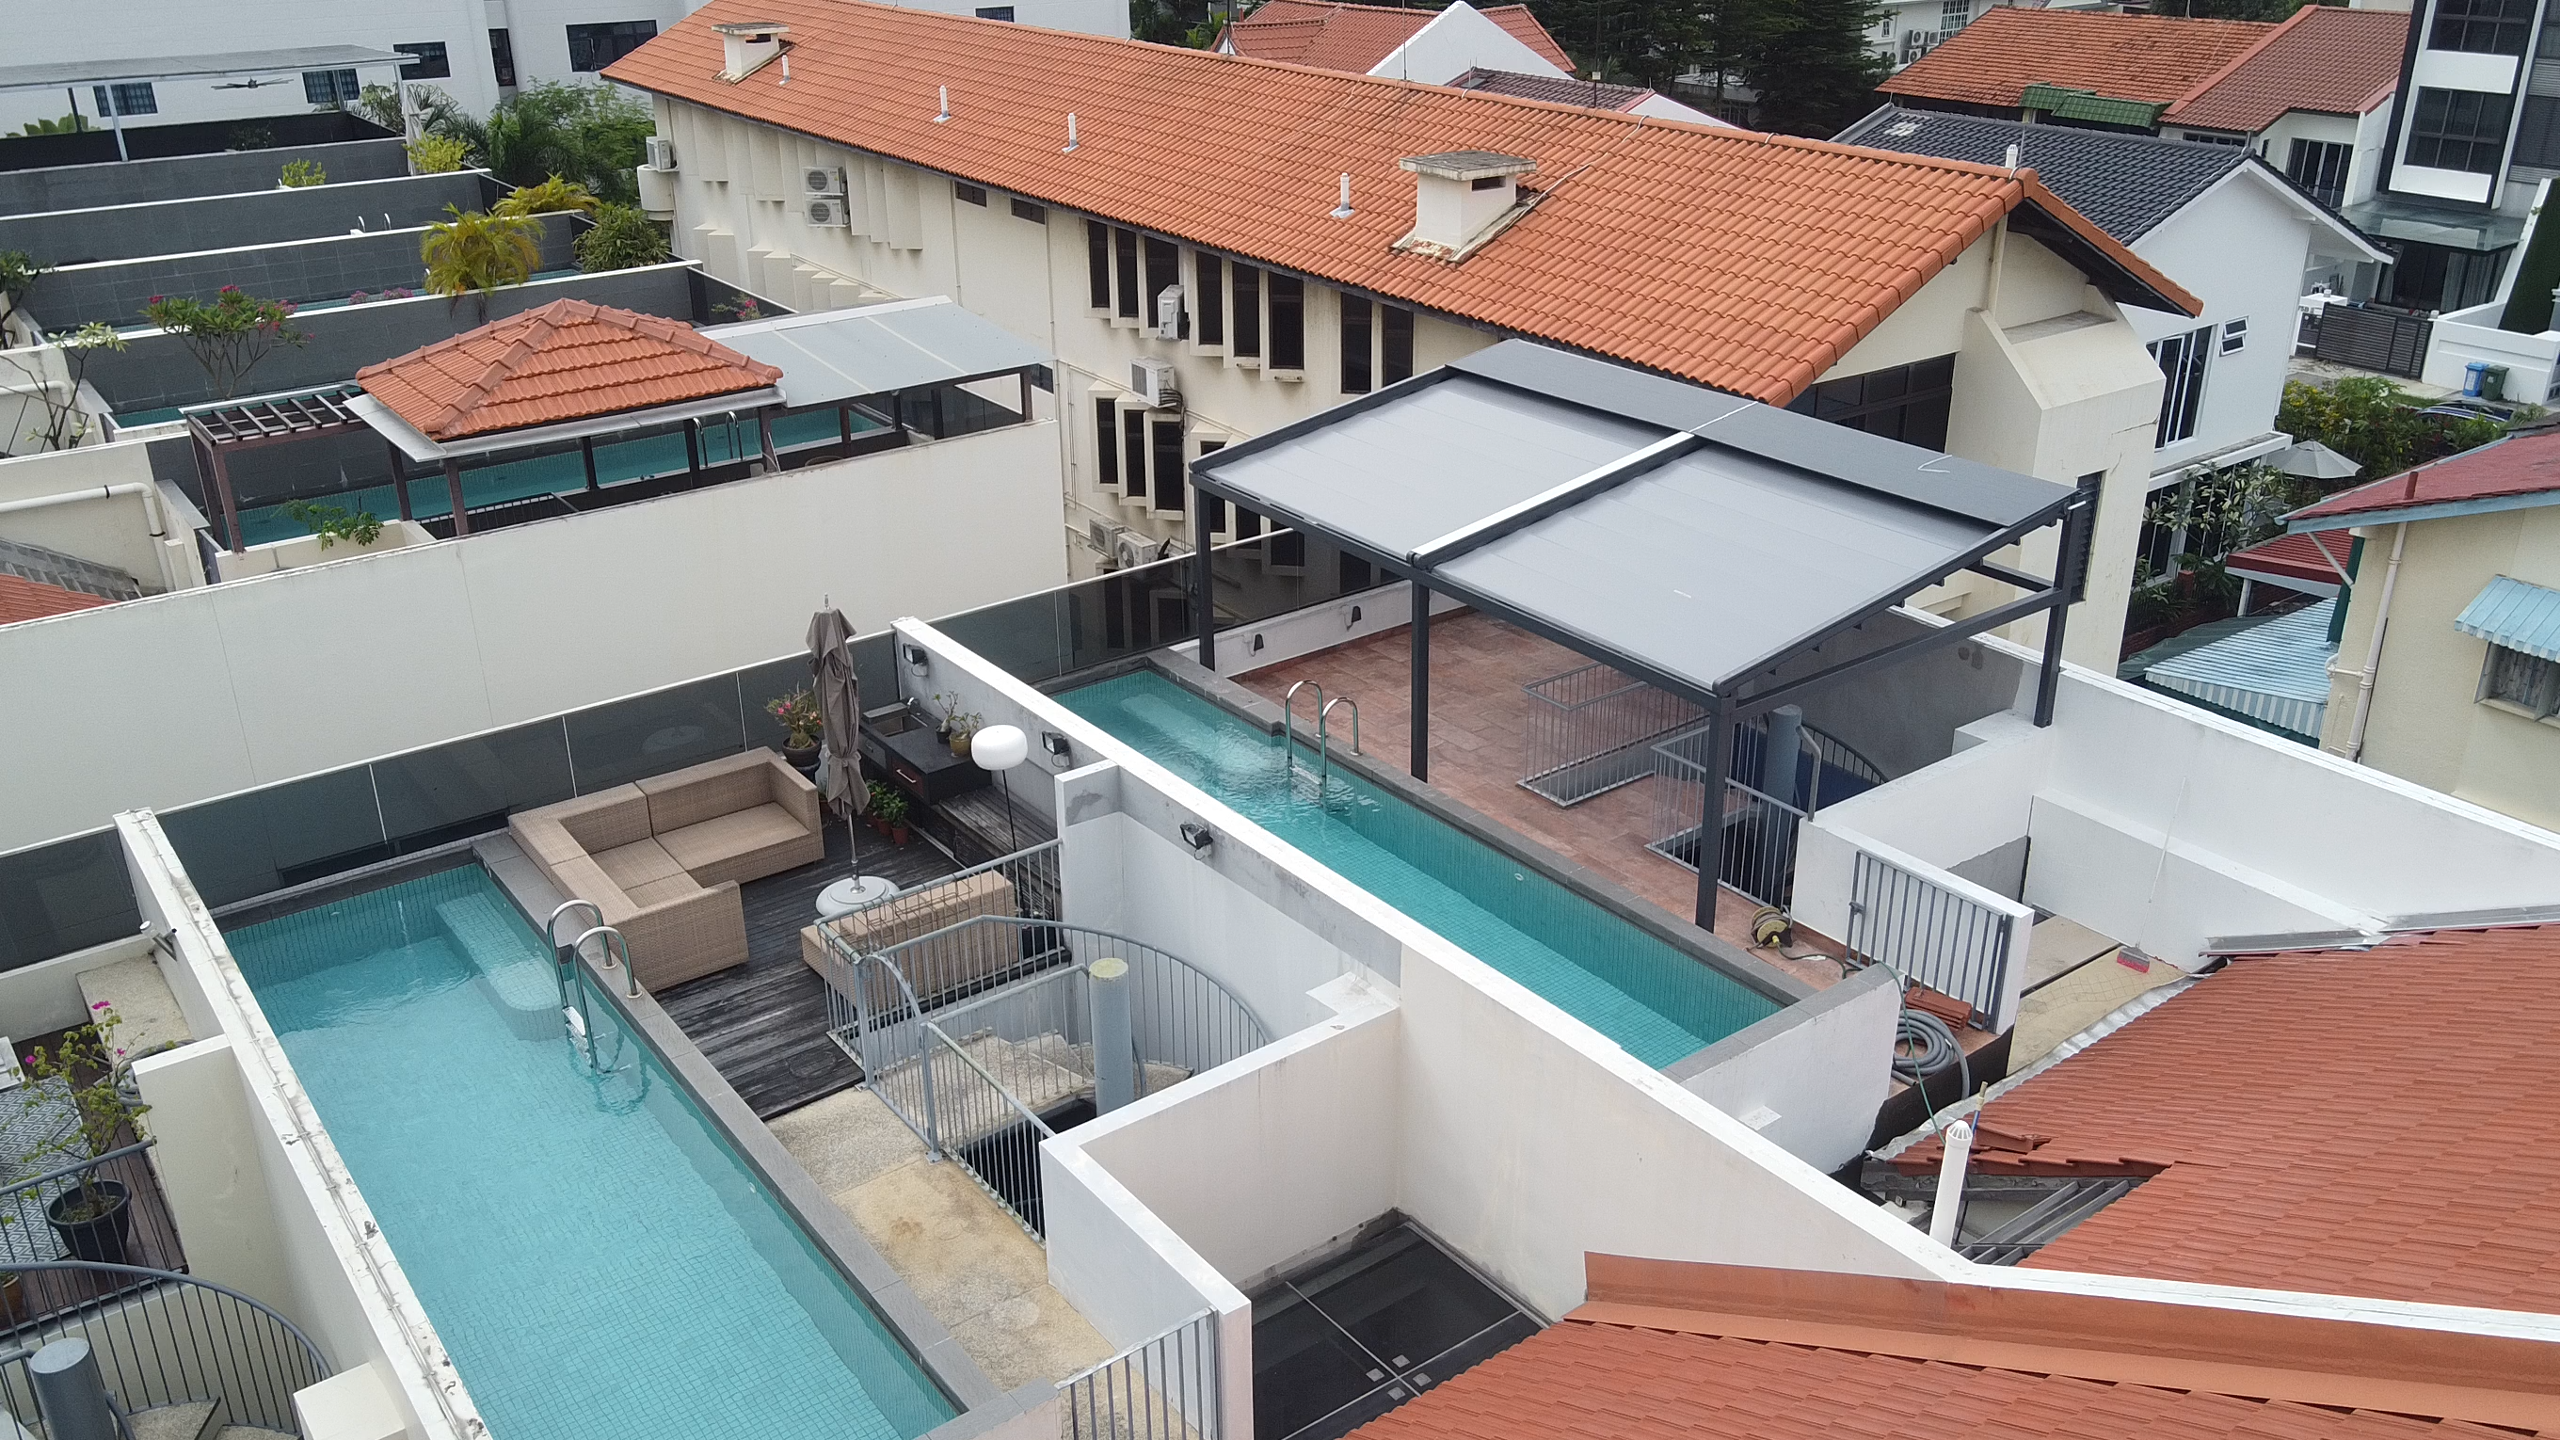
Structural support and waterproofing come first
Do not assume that a rooftop can accept a pergola simply because it is walkable. A qualified assessment may be needed to confirm loading and anchoring. Fixing through a waterproofing layer also creates risk if penetrations are not detailed and sealed correctly.
The proposal should show post locations and how loads transfer into suitable structure. It should also explain how existing waterproofing will be protected during work and reinstated around any necessary connections.
Design for wind rather than relying on appearance
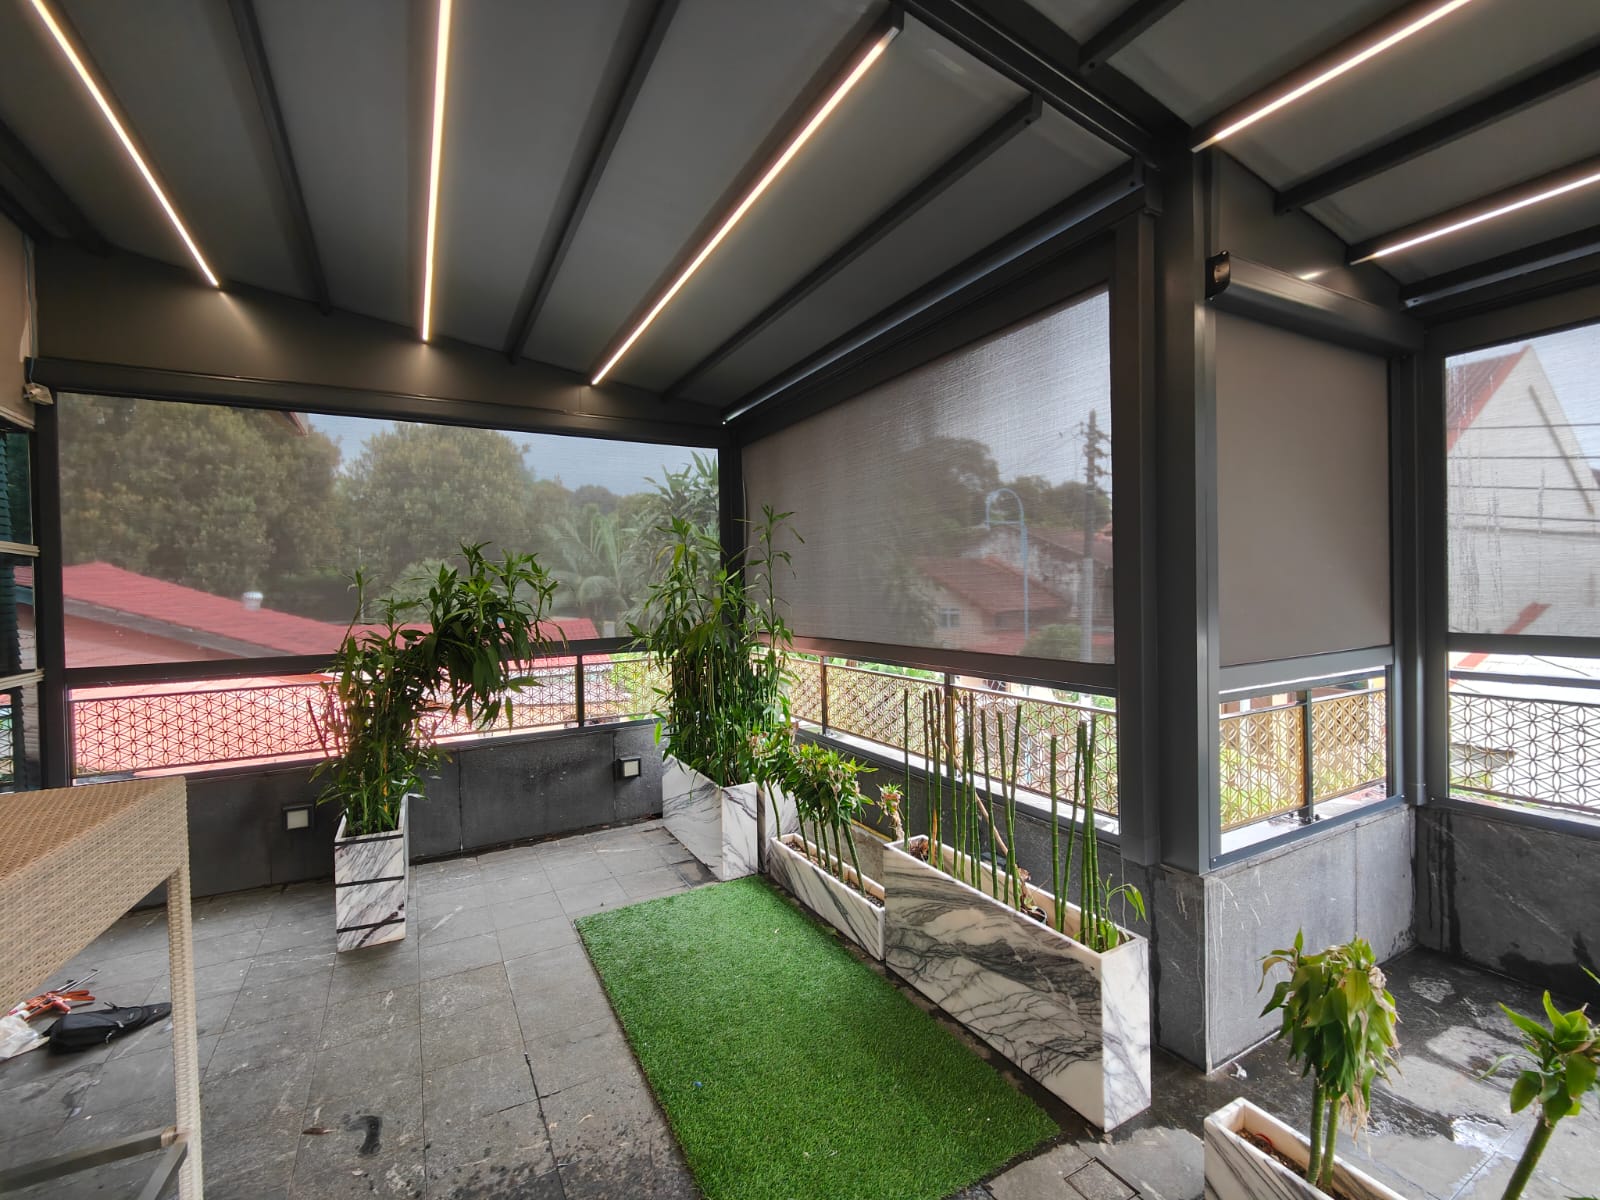
Wind pressure increases with exposure and acts on the roof, frame and any side screens. Large fabric or closed-panel surfaces can experience significant forces. System dimensions, post spacing and operating guidance must reflect the actual site rather than a generic showroom example.
Keep loose furniture, planters and decorative items secure. If blinds or enclosures may be added later, disclose this early because they change wind behaviour and structural demand.
- Confirm the design wind assumptions for the location.
- Ask when a movable roof should be opened or retracted.
- Keep controls accessible during changing weather.
- Avoid adding side panels without reviewing the structure.
- Plan secure storage for lightweight rooftop items.
Manage rainwater without overloading existing drains
A pergola changes where rain lands and concentrates runoff into gutters or posts. The rooftop drainage system must accept this flow without causing ponding. Discharge should not damage waterproofing or send water across access routes.
Drainage channels need regular cleaning because leaves and wind-blown debris collect easily on rooftops. Provide safe maintenance access and avoid placing outlets behind permanent furniture.
Layout should respond to wind and views rather than filling every square metre with furniture. Keep heavier pieces in stable positions, maintain a clear path to the access door and avoid creating narrow corners where water or debris can collect. Planters can provide privacy, but their saturated weight and drainage should be included in the rooftop assessment.
Create comfort with shade, lighting and ventilation
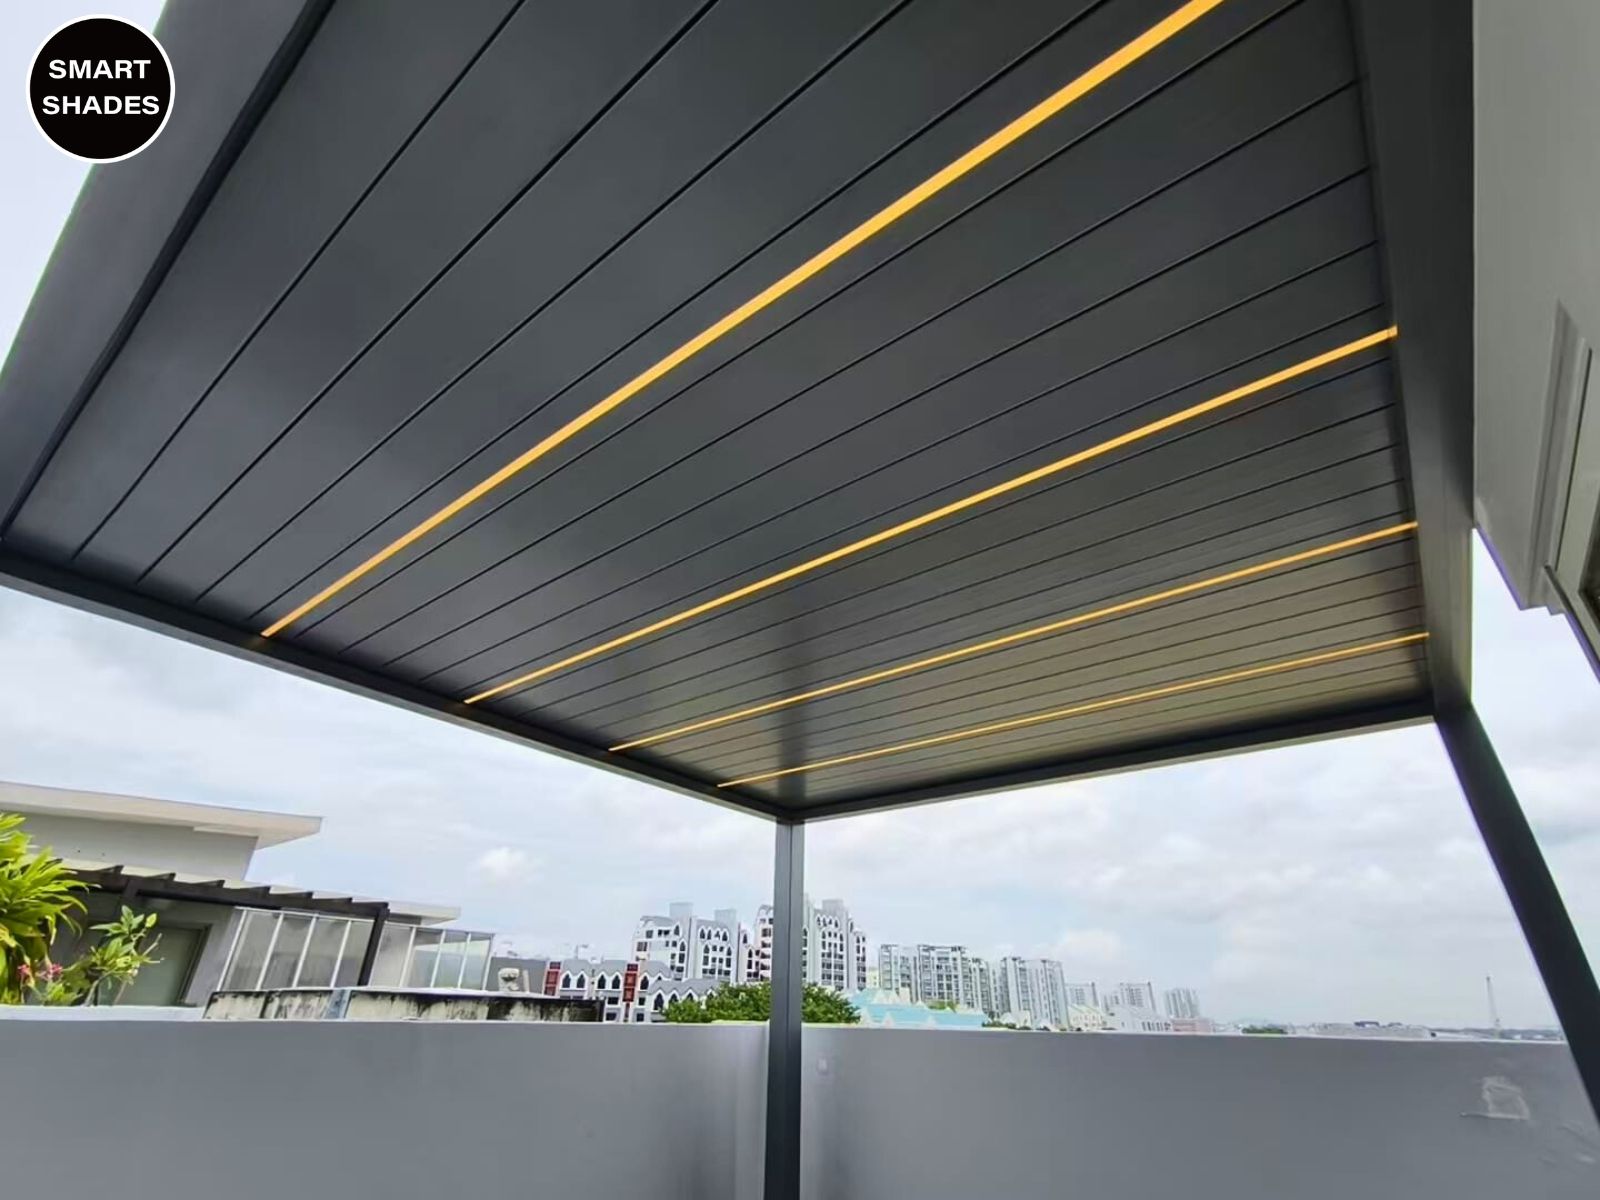
Rooftops can become hot under direct sun. Adjustable louvers and retractable roofs allow heat to escape when open. Fixed panels should be selected with light and heat performance in mind. Adequate roof height and open sides help preserve airflow.
Integrated lighting extends use after sunset, but brightness should respect neighbours and surrounding buildings. Plan shielded, warm lighting and position controls near the roof access door. Outdoor-rated power points may support dining or gardening equipment.
Check approvals, neighbours and installation logistics
Rooftop alterations may require building, management or authority approval depending on the property. Confirm responsibilities before ordering materials. Construction noise, lifting, shared access and working hours should be coordinated with affected residents.
A clear method statement should cover material delivery, edge protection, temporary storage, roof protection and final cleaning. These logistical details are part of a professional installation, not minor extras.
Prepare an operating and emergency plan
Everyone who uses the rooftop should know how to close or retract the roof, where controls are stored and what to do if power is interrupted. Do not wait for a storm to learn the procedure. Building managers should also retain product documents, service contacts and approved drawings for future occupants.
Plan maintenance before choosing the final system
Rooftop service work needs particular care because technicians may operate near open edges. Confirm that motors, guides, louver mechanisms and drains can be inspected without unsafe improvisation. Moving roofs require inspection of motors, guides or louver mechanisms. Fixed roofs require joint, seal and drainage checks. All roof types need cleaning access that does not place owners at unsafe edges.
Compare the Smart Shades roofing options with your structural and access constraints, then arrange a site-specific review through the contact page.