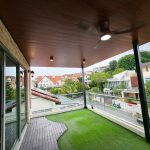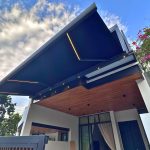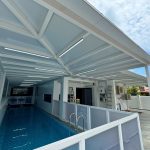


A trellis roof can create a useful covered area beside a house or above an outdoor terrace. The important distinction is whether you are discussing an open framework or a frame with a continuous roof covering. The name alone does not establish the level of shelter.
For a covered design, the frame and infill should be considered together. This guide explains how to compare materials, light levels and water management without choosing solely from the appearance of the roof in a photograph.
Define the purpose of your trellis roof
Start with what happens underneath. A covered walkway needs convenient movement and a sensible water discharge point. A seating area also needs comfortable daylight and a pleasant view from the house. A rooftop location introduces its own access and exposure considerations.
Describe the problem precisely during the survey. If the main concern is glare through a living room window, show when it occurs. If rain reaches a doorway, show the route it takes. These observations help the supplier address the actual issue.
Separate the frame from the infill
The frame defines the supports and span. The infill forms the roof surface between or above those supports. Ask for both to be specified clearly, including the mounting arrangement, junction with the building and any posts affecting the floor plan.
Compare brightness underneath the roof
An opaque covering produces a different atmosphere from a translucent or transparent option. Consider not only the outdoor area but also the room immediately behind it. A choice that creates welcome shade outdoors may reduce daylight indoors.
View the proposed material from below and ask for project photographs showing comparable surroundings. Sample appearance depends on the background and light. An isolated sample held indoors is not enough to understand the completed roof over a large area.
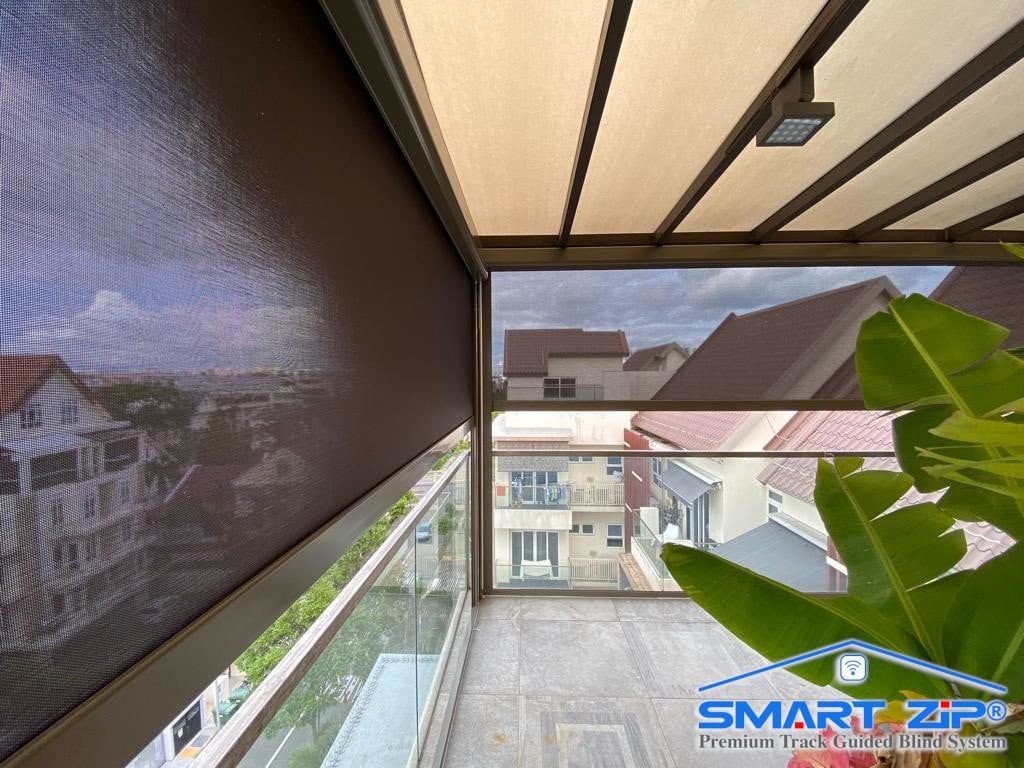
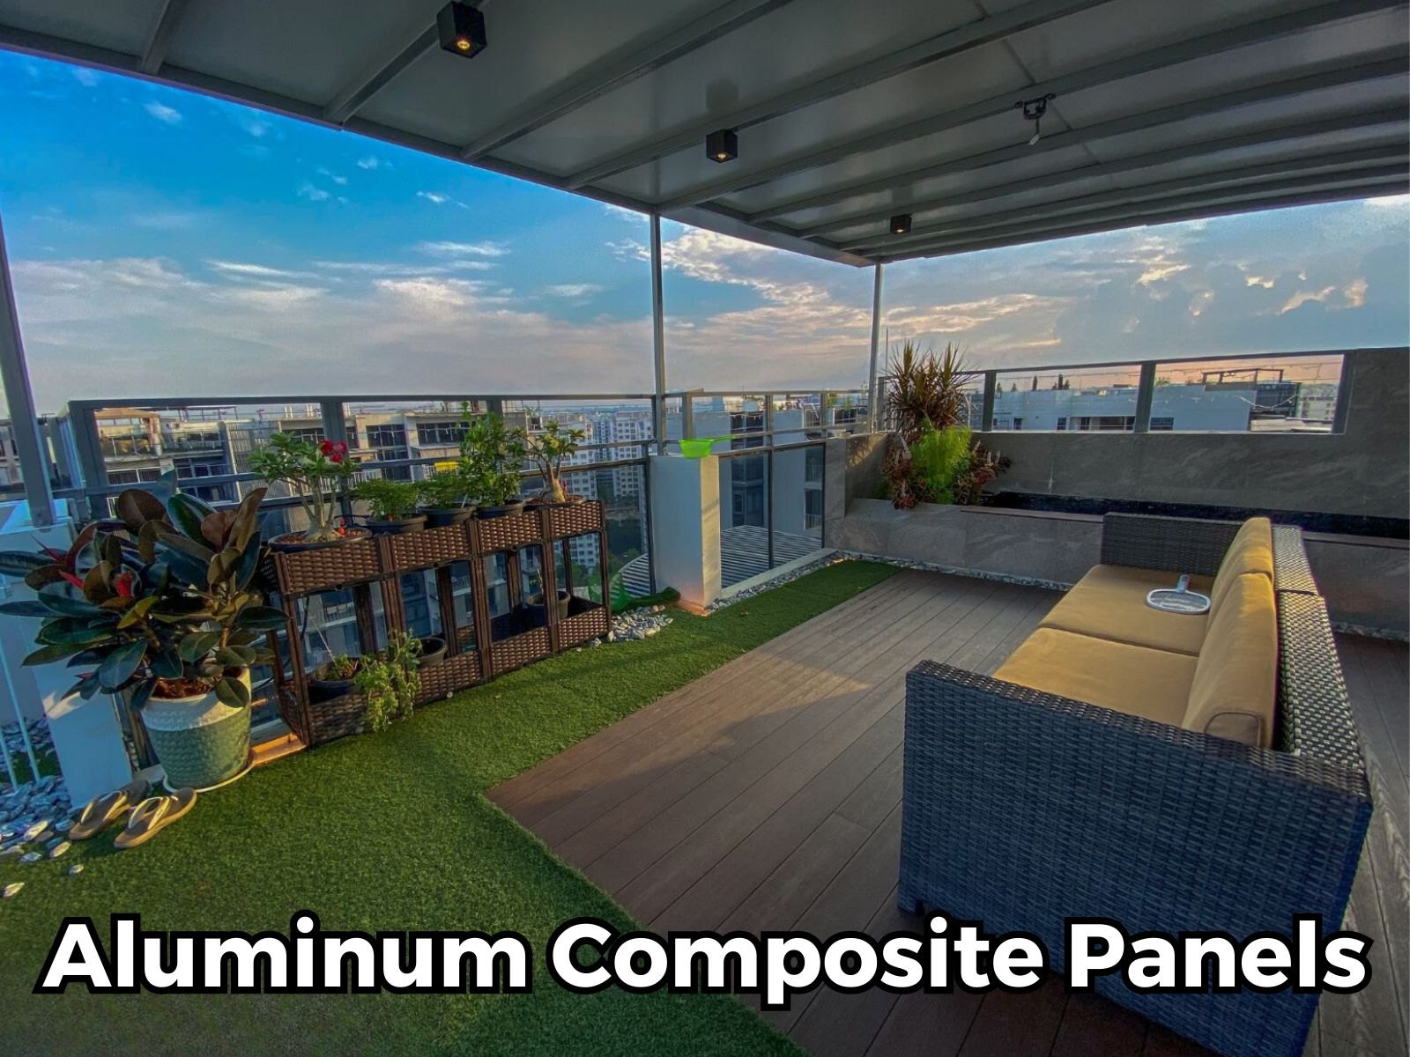
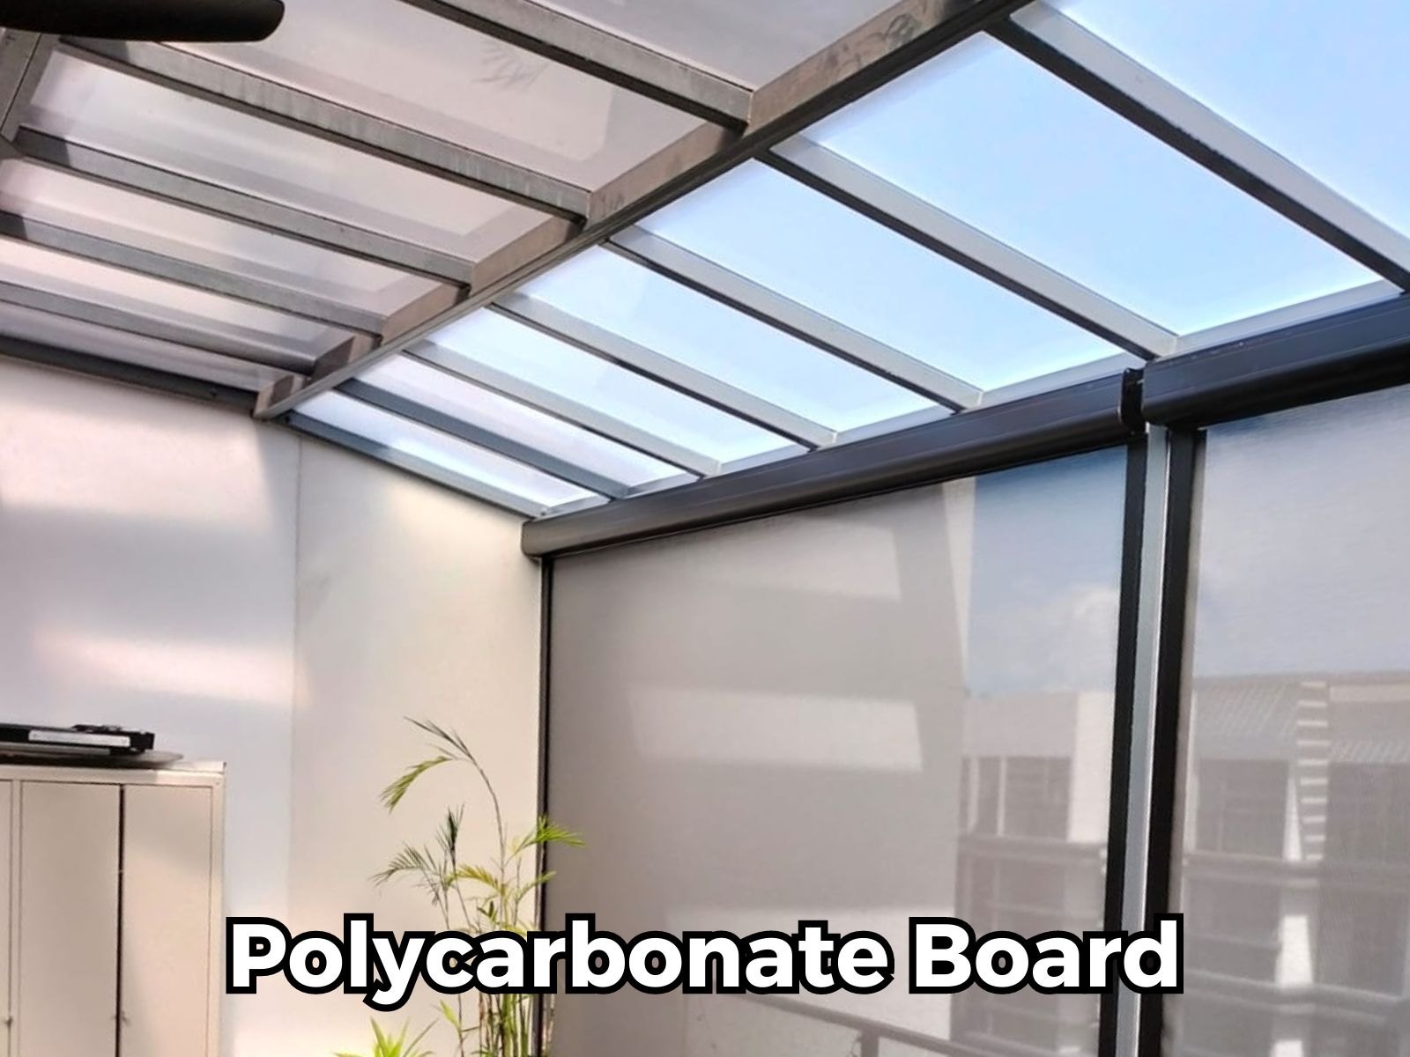
The Smart Shades trellis roofing page lists aluminium composite panels, polycarbonate board and tempered laminated glass as options. Ask which exact specification is proposed for your site and how it supports your daylight and shelter priorities.
Ask material questions that produce useful answers
For a solid panel option, discuss the visible underside, panel joints and finish. For a translucent option, discuss light transmission and the appearance of supports beneath it. For glazing, request the specified construction and the associated design details.
Avoid assuming all products within a material category have identical heat, sound or weather performance. Ask for relevant information for the actual product supplied. Installation details and the surrounding space also affect the experience below the roof.
Consider cleaning before choosing a transparent surface
Leaves, dust and water marks can be more noticeable on some surfaces or viewing angles. Ask how cleaning will be carried out safely and whether nearby trees make access especially important. A clear roof should be chosen with a realistic maintenance plan.
Trace water beyond the roof edge
The roof needs a planned route for rainwater. Ask where the surface directs water, how it reaches the gutter or outlet and where it discharges. The final location matters as much as the visible slope above.
Discuss any existing pipes, upper roofs or walls that interact with the new covering. At the building connection, request an explanation of the weatherproofing detail and how it can be inspected. A decorative ceiling should not hide an unresolved water problem.
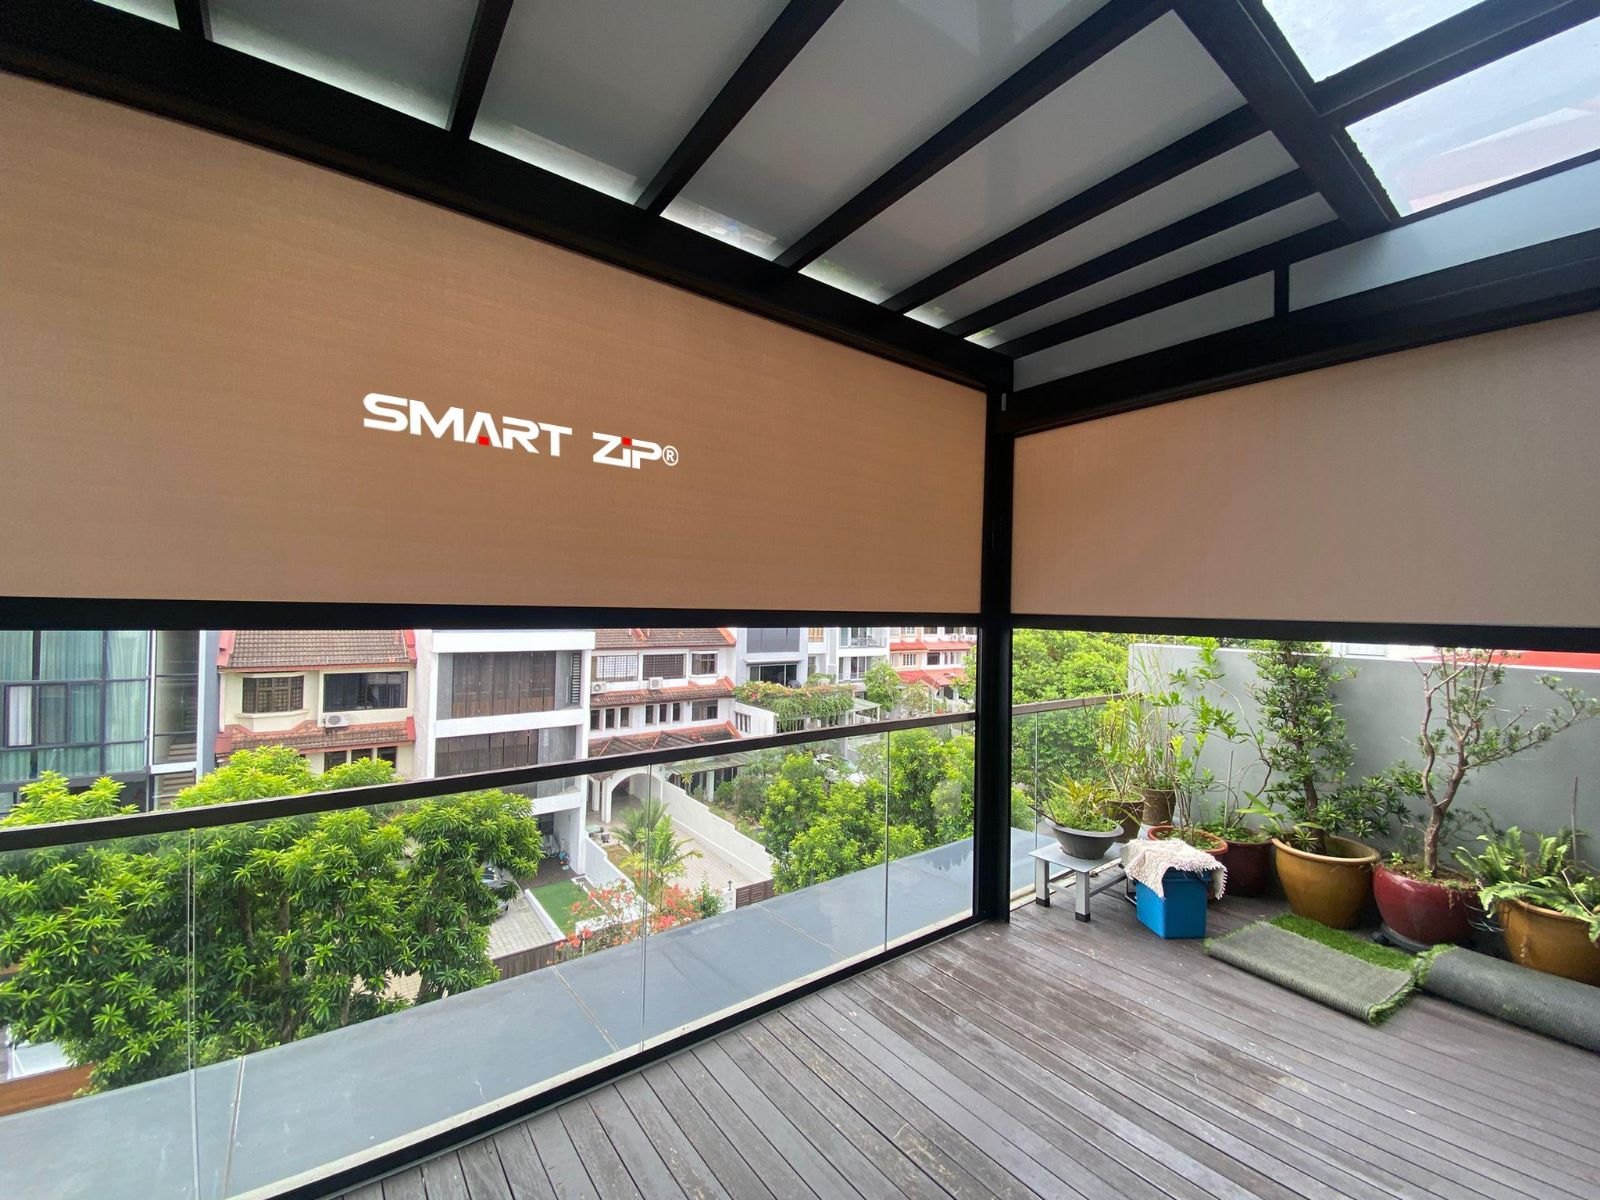
Roof cover also does not seal the sides. Keep furniture suited to outdoor conditions, and explain any concerns about sideways rain separately. Side screens, where appropriate, require their own design and operating discussion.
Keep the space usable around supports
Mark doors, steps, planters and regular walking routes on the proposed layout. Position furniture before deciding where the supports can stand. A small adjustment to a post location can matter more to daily use than a change in roof colour.
If you are uncertain about keeping the space permanently covered, compare a retractable roofing system. If you want a more defined outdoor living structure with adjustable cover, discuss the pergola range as a separate option.
Review a complete quotation
Ask every proposal to identify the same core details:
- The frame, infill material and selected finish.
- Overall dimensions, clear height and post positions.
- Connections to the building and drainage outlets.
- Access equipment and protection of existing finishes.
- Cleaning access, warranty terms and service support.
- Any further site-specific design or permission checks.
Keep exclusions visible in your comparison. Electrical work, removal of an old cover and repairs to adjoining finishes may not be included in every quotation, even when the roof dimensions appear similar.
Make handover practical
If you intend to add planting or storage below the roof, show those plans during the design stage. Tall cabinets can block access to wall junctions, and dense planting can make an outlet harder to inspect. Reserve a practical route to the parts that need attention so the covered area remains serviceable after it becomes part of daily life.
Walk beneath the completed roof and open nearby doors. Ask the installer to point out the water route and the areas requiring inspection. Confirm which cleaning tasks are suitable for the owner and which should be arranged with a service team.
A well-planned trellis roof connects material selection with daylight, access and drainage. When these decisions are made together, the finished cover is easier to understand and more likely to support the way you actually use the outdoor area.