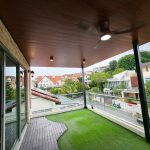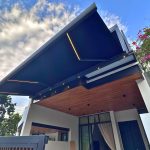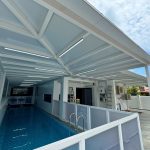


A canopy Singapore property owners install can provide focused shelter above an entrance, balcony, patio, walkway or car porch. Unlike a large outdoor room, a canopy is often intended to solve a specific exposure problem with a compact roof extension.
The right design depends on coverage, light, heat, drainage, support and maintenance. This guide compares common materials and explains how to plan a canopy that looks integrated with the building.
Decide what the canopy Singapore project must protect
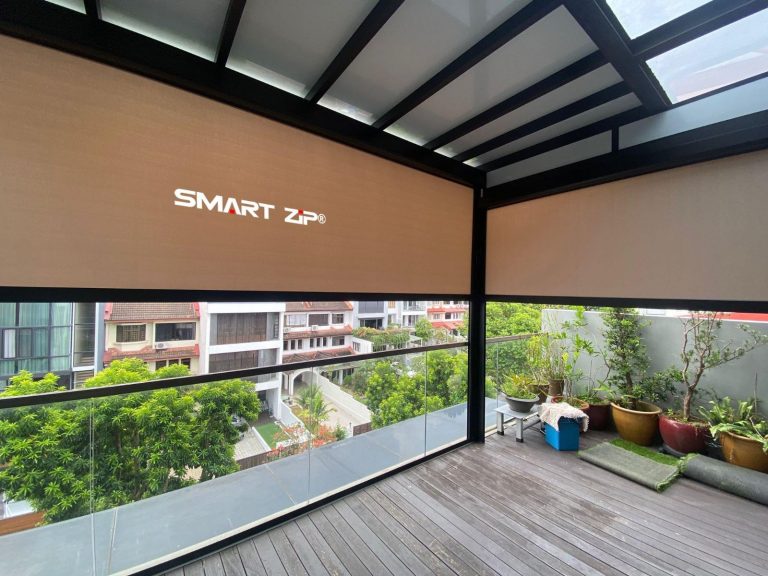
Observe the area during sun and rain. An entrance canopy should shelter people while they unlock the door. A balcony canopy protects furniture and reduces direct glare. A car porch canopy needs vehicle clearance and a dry path to the house.
Measure the required width and projection, including the direction of wind-driven rain. A canopy that is too shallow may protect the wall but not the person or furniture below it. Excessive projection can block daylight or require larger supports.
Polycarbonate for brightness and lightweight coverage
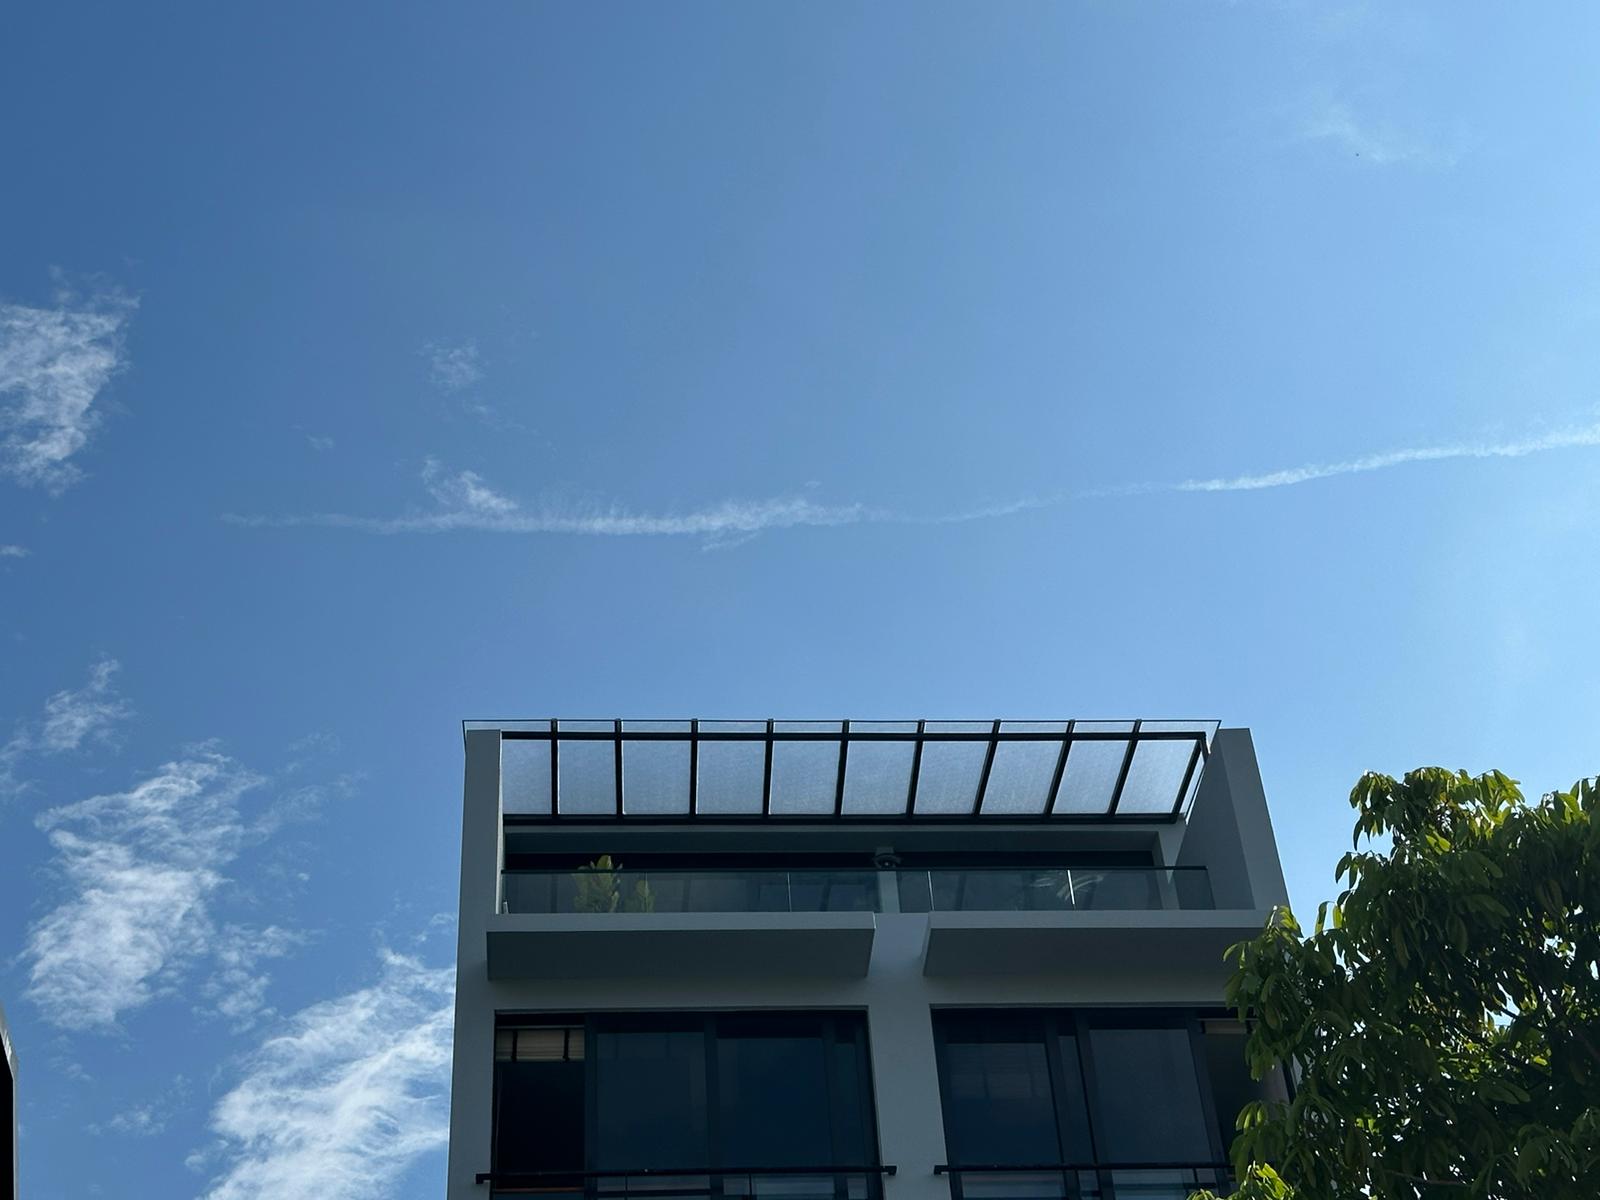
Polycarbonate is commonly used when natural light is important. Clear, tinted and multiwall options create different levels of brightness and heat control. Exterior performance depends on ultraviolet protection, correct support spacing, thermal expansion allowance and properly sealed edges.
Because light passes through the roof, dirt and leaves may be visible. Include a safe cleaning method in the plan. Review the polycarbonate option within Smart Shades’ trellis roofing materials.
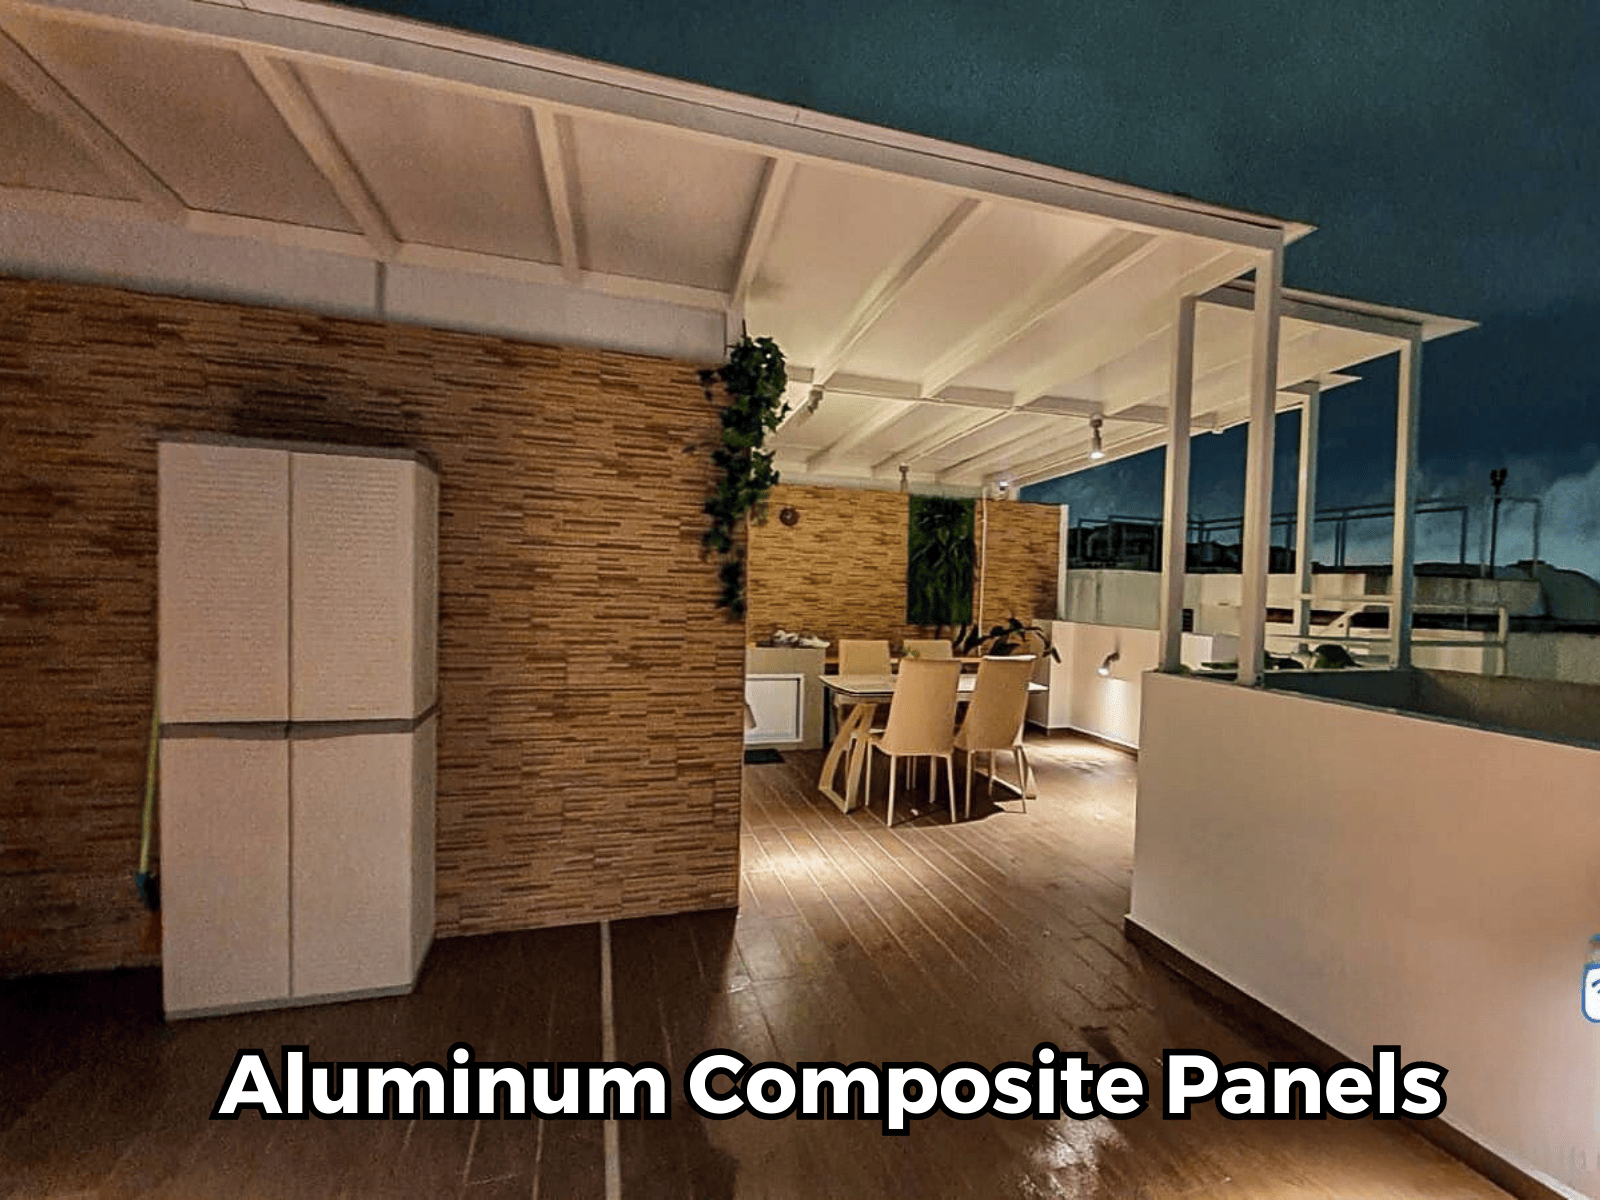
Aluminium composite panels for solid shade
Aluminium composite panels create an opaque canopy with a clean underside. They are useful where strong solar shading is the priority. The solid surface can also integrate lighting neatly, but owners should consider whether the canopy will darken an adjacent room.
Panel joints, flashings and perimeter seals must be detailed for rain exposure. Ask about the panel specification, frame finish and how colour changes will be managed if future repairs are needed.
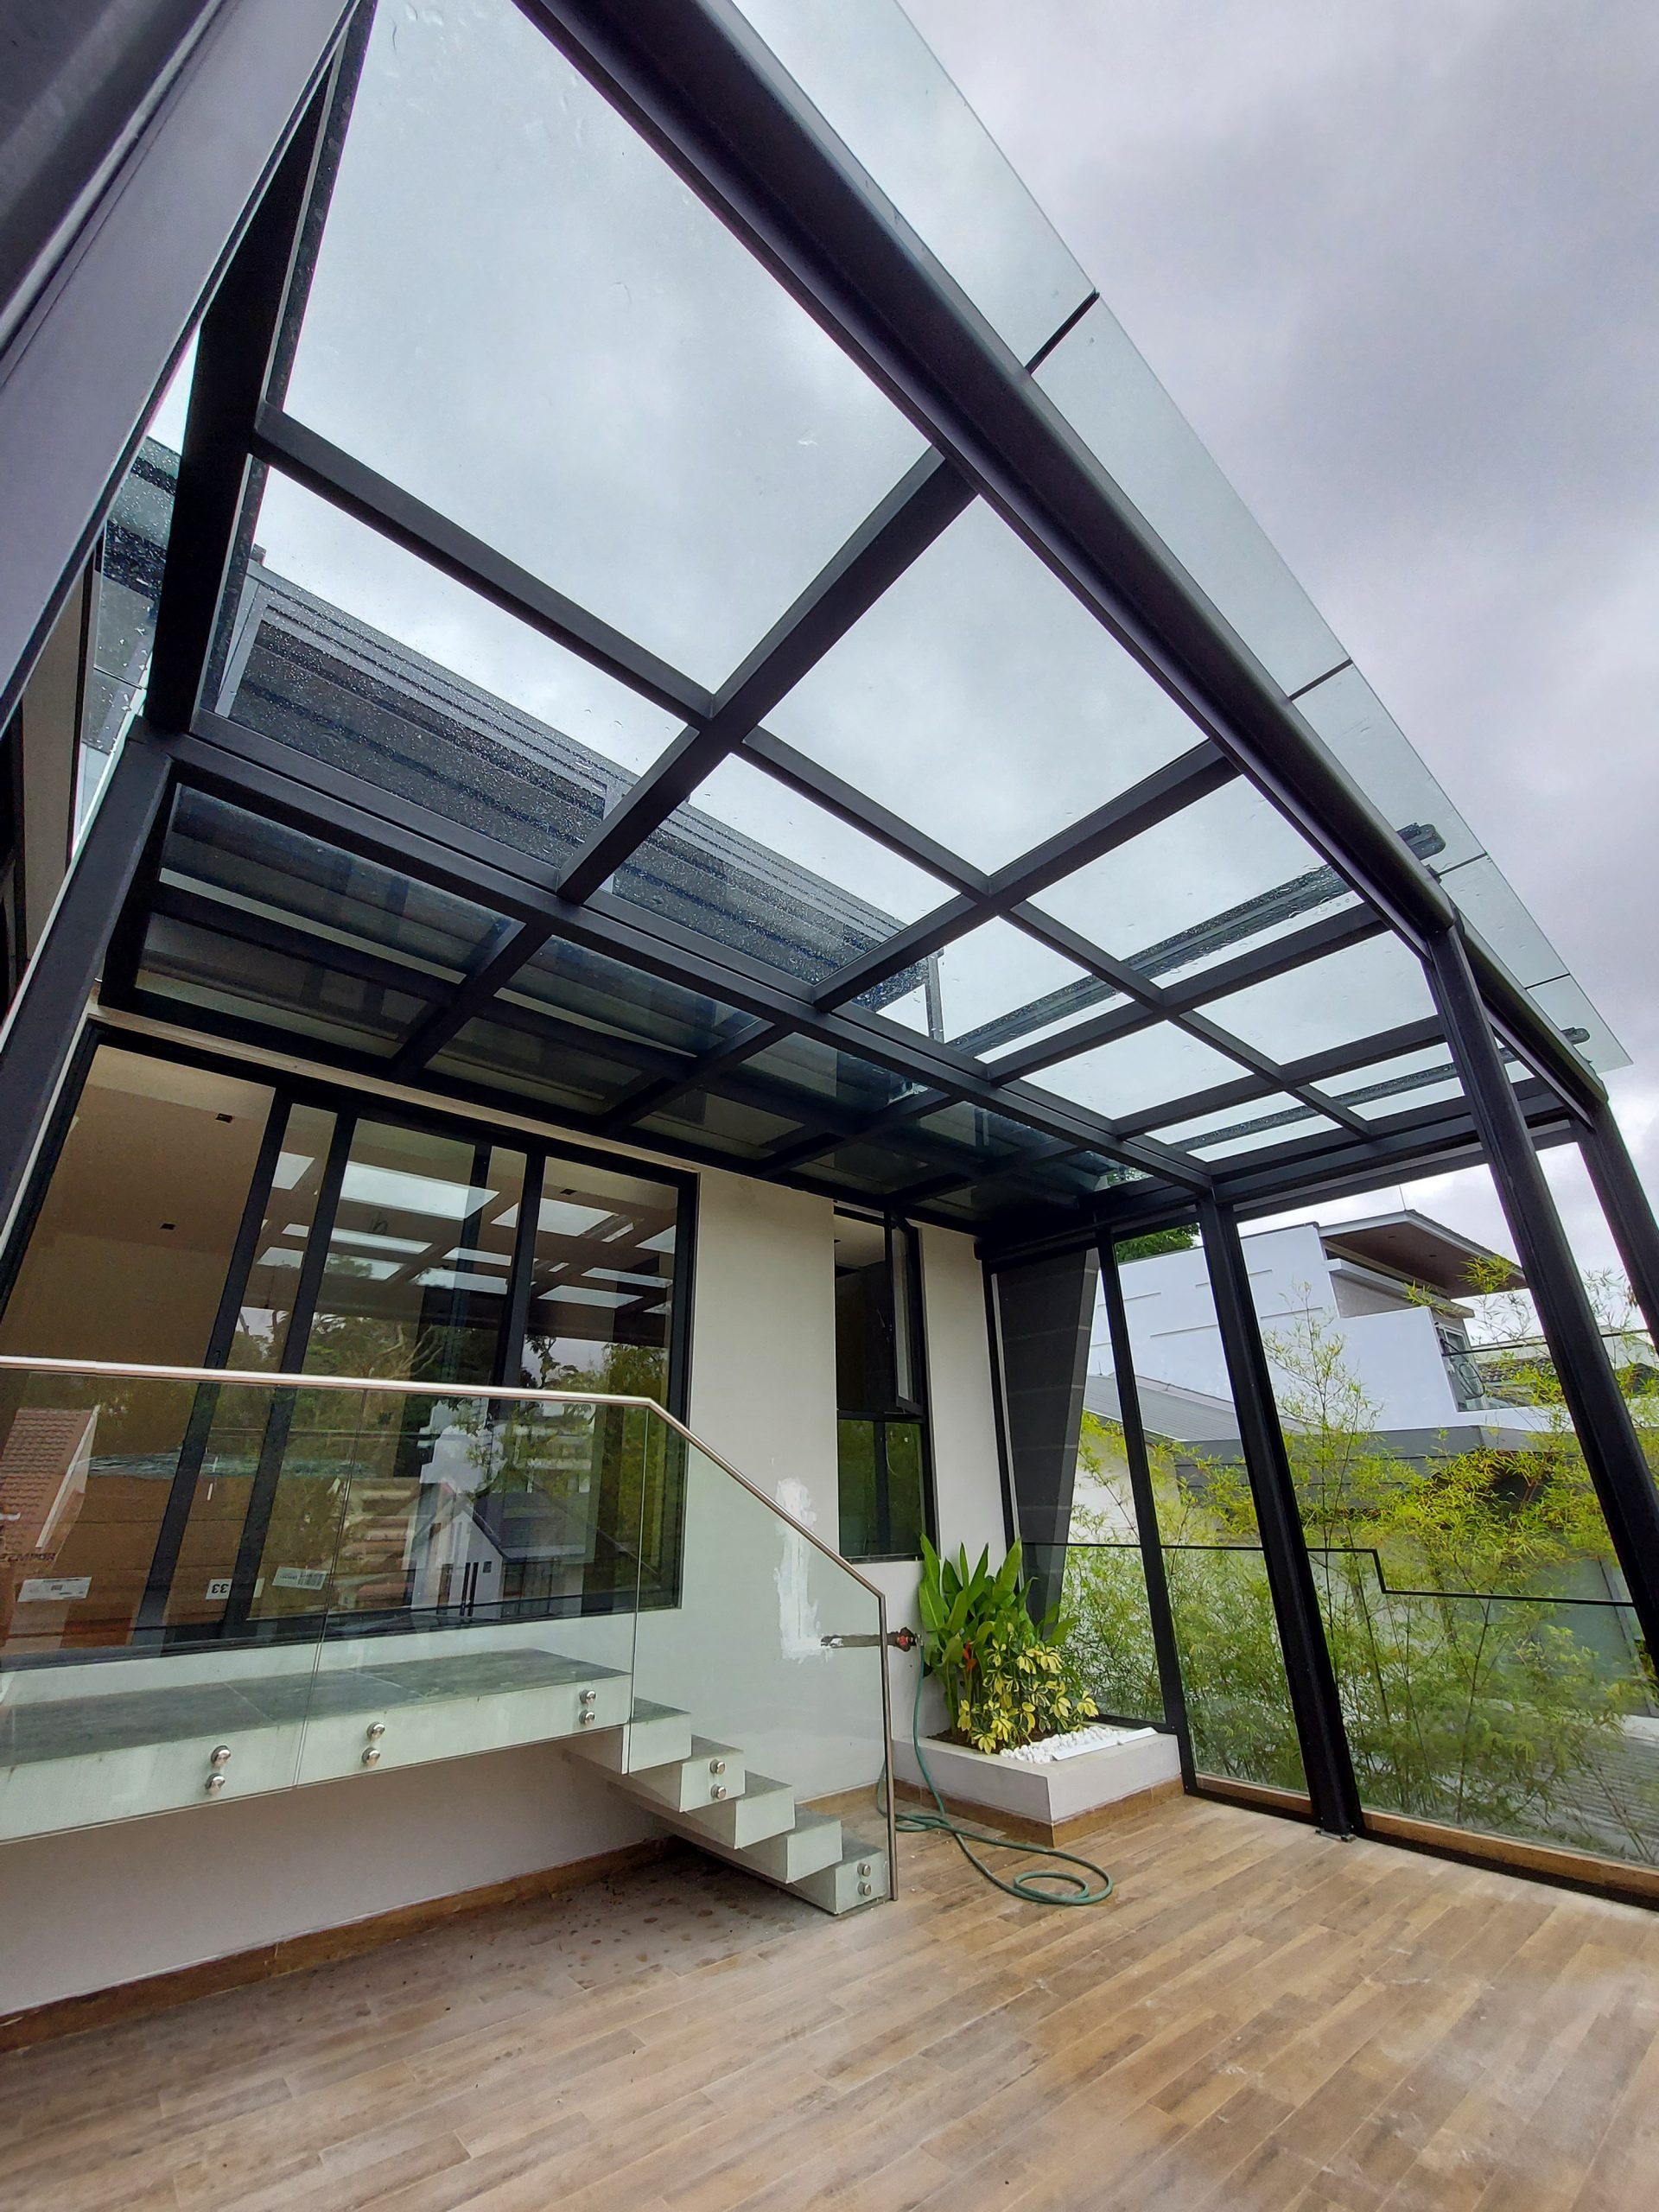
Laminated glass for an open architectural look
A glass canopy preserves views and can suit contemporary façades. Overhead glass requires an appropriate safety specification and properly engineered support. Heat, glare and cleaning access should be discussed alongside appearance.
Drainage still matters with a transparent roof. Water marks and overflow are more noticeable, so gutter or edge details should guide runoff away from the entrance and wall.
Consider a retractable canopy for flexible shade
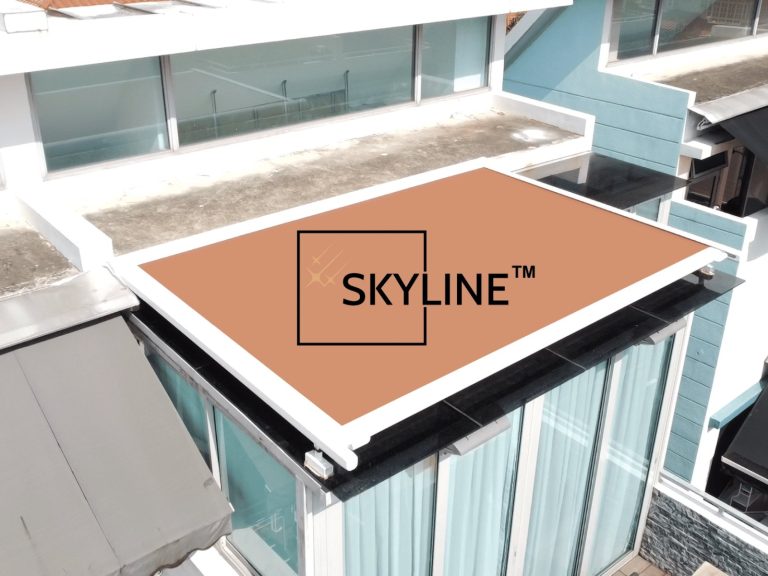
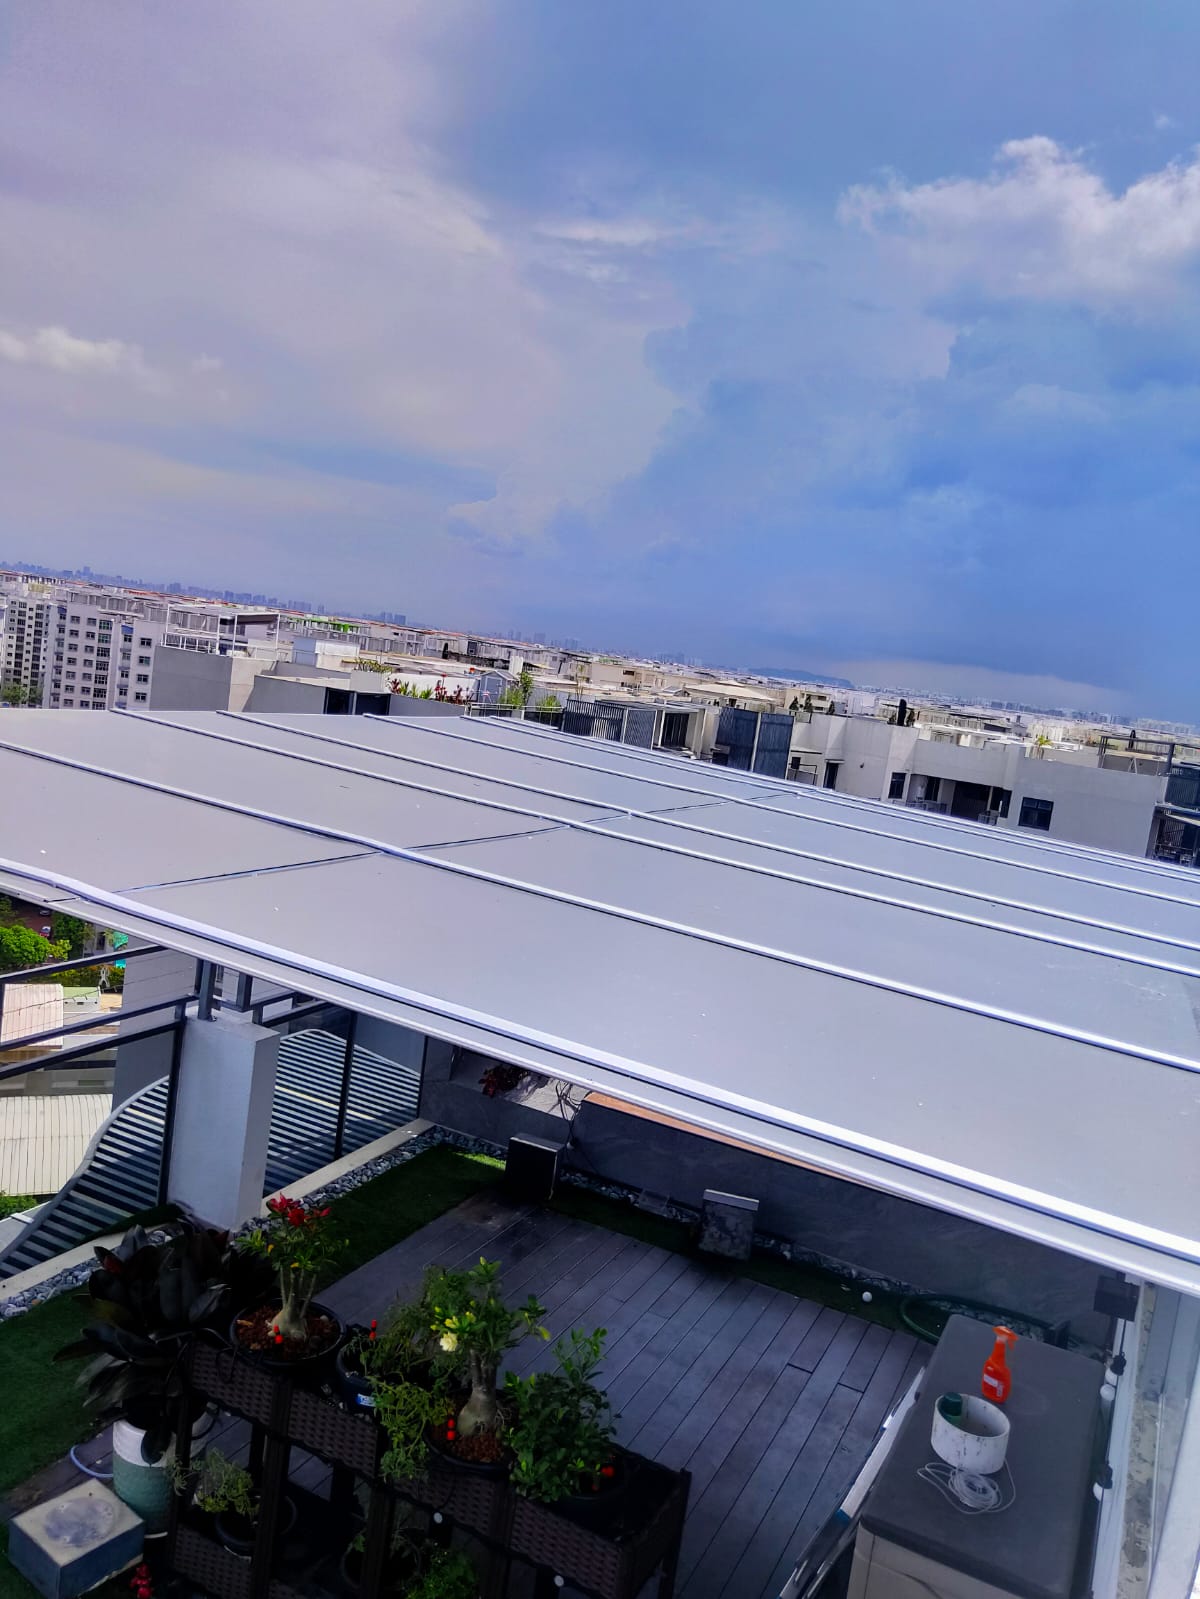
Where permanent coverage would be visually heavy, a retractable awning can serve as a movable canopy. It extends for shade or light rain and retracts when an open façade is preferred. This is useful above patios and car porches that do not need front posts.
See the Smart Shades motorised awning for an example with exterior fabric and optional integrated lighting. Users must follow wind and rain operating guidance to protect the arms, fabric and fixings.
- Choose fixed panels for permanent everyday shelter.
- Choose glass or translucent panels to preserve daylight.
- Choose opaque panels for stronger solar shading.
- Choose retractable fabric when openness is important.
- Confirm maintenance access before selecting any material.
Plan supports, headroom and drainage
A wall-mounted canopy needs a suitable structural substrate. Larger canopies may require posts, which must be placed away from doors, vehicle paths and walking routes. The front edge should provide safe headroom and sufficient fall for drainage.
Runoff should enter a gutter or controlled edge and discharge into an appropriate drain. Avoid allowing concentrated water to fall onto steps, electrical equipment or neighbouring property.
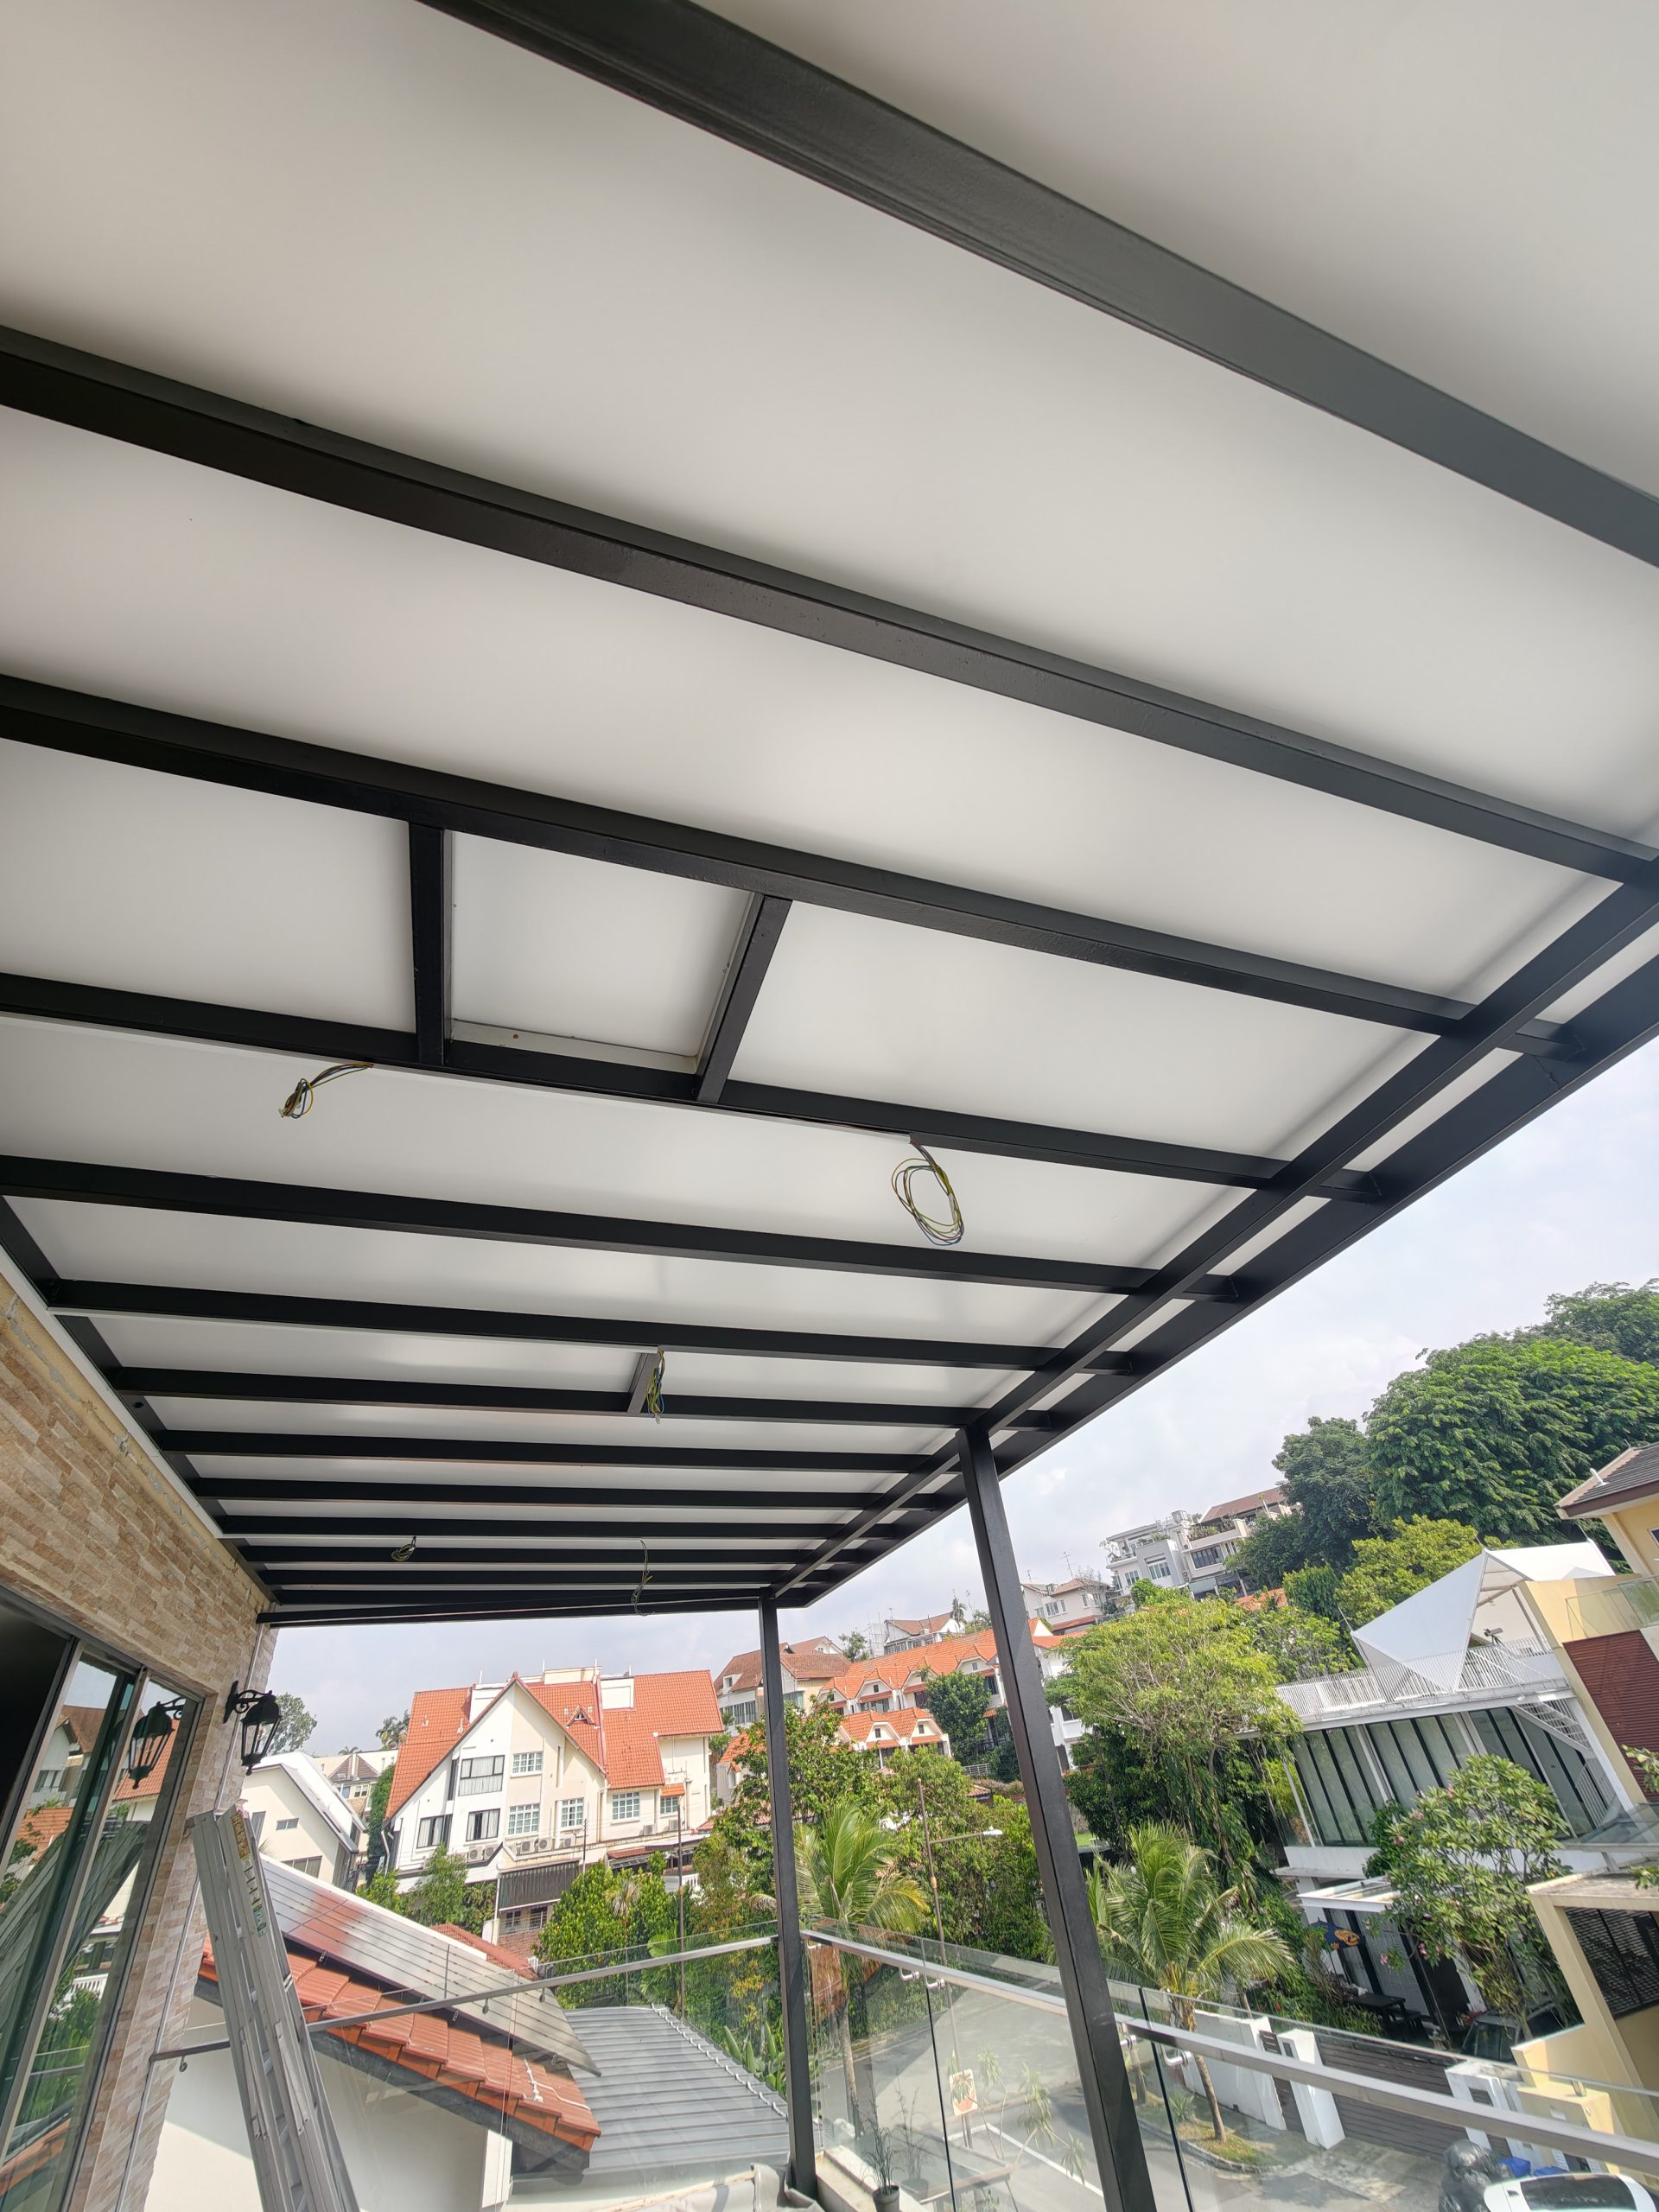
Avoid common canopy planning mistakes
Common problems include choosing projection from a brochure without checking the sun angle, allowing runoff to fall directly at an entrance, mounting brackets to an unsuitable wall and ignoring how the canopy affects windows. Another mistake is selecting clear roofing for brightness without considering glare and heat. A short site observation can prevent all of these issues.
Coordinate approvals and installation details
Changes to an external façade may require management or authority approval depending on the property. Confirm these requirements before fabrication. The installer should survey fixing points, access, existing services and working space.
A complete quotation includes dimensions, material, frame finish, support layout, drainage, lighting, electrical work, installation access and warranty. Compare these details rather than relying on a price per square metre alone.
Include cleaning and repair access
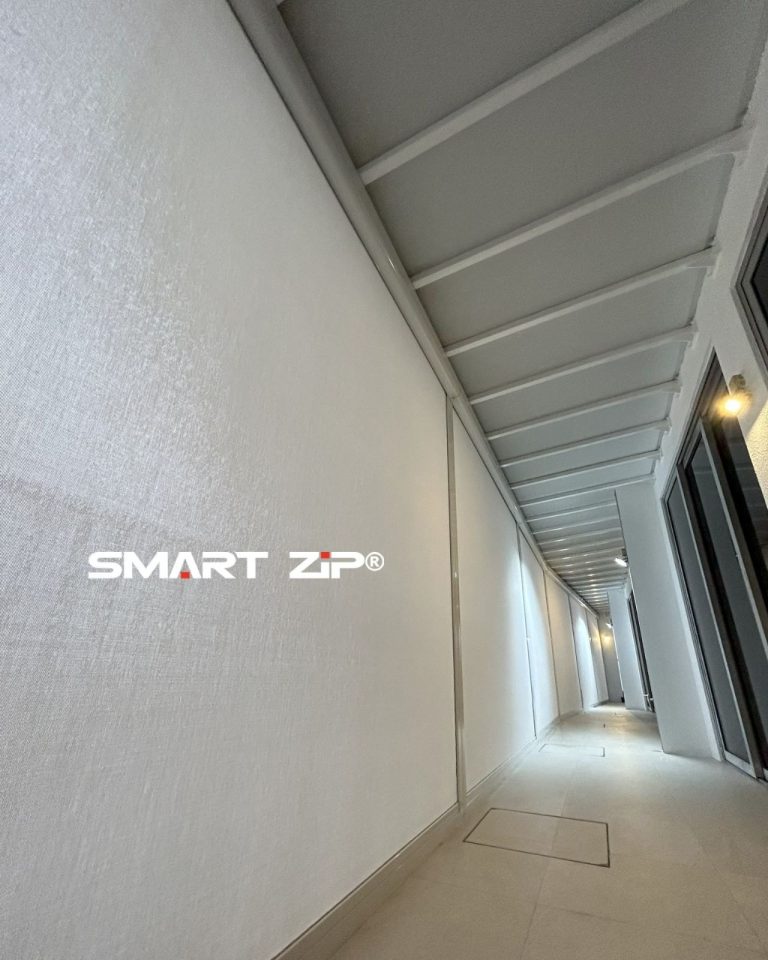
Canopies often sit above doors or narrow side passages where maintenance is difficult. Decide how leaves, dust and water marks will be removed before installation. Keep gutters and fixing points reachable, and ask whether individual panels, fabric or lighting components can be replaced without dismantling the whole frame. Early access planning lowers future service cost.
Choose a canopy that belongs with the building
Proportion and finish determine whether a canopy looks integrated. Align roof edges with architectural lines where possible, and use a restrained colour palette. Review the design from indoors because the canopy may affect daylight and views.
Explore other outdoor roofing solutions and arrange a measured proposal through the Smart Shades contact page.