

Choosing an awning Singapore homeowners will actually use starts with a simple question: what becomes uncomfortable outside, and at what time? A bright breakfast corner, a hot entrance and an exposed parking area need different solutions. The useful starting point is your routine, not the largest canopy that fits the wall.
This guide explains how to turn those everyday problems into a clear brief. With the right information, you can compare proposals on coverage, operation and installation details rather than judging them only by colour or price.
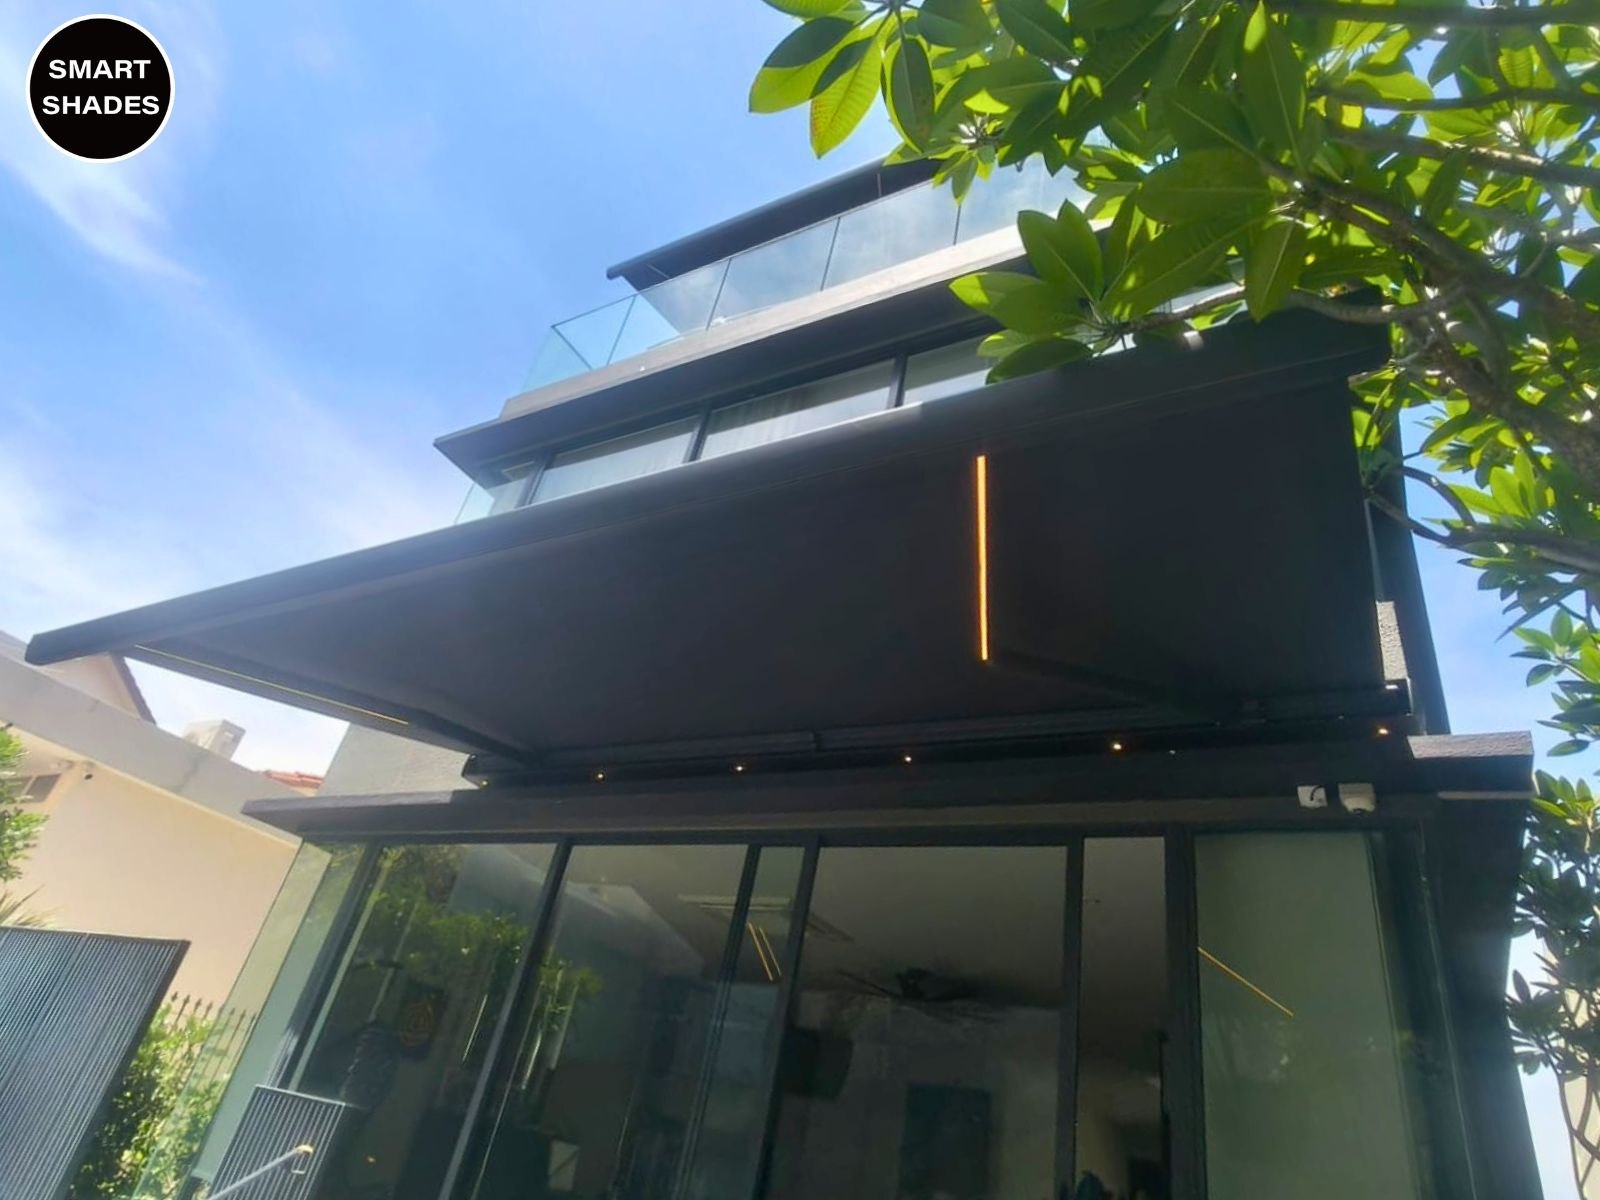
Awning Singapore planning starts with the sun
Take photographs of the intended area in the morning, around midday and later in the afternoon. Mark the location of chairs, doors and the walkway. Notice whether sunlight arrives from directly overhead or enters from an open side.
An overhead awning can shade the space beneath it, but low afternoon sunlight may still reach the table. Extending the roof further is not always the best answer. Moving the seating position or discussing a separate vertical screen can address the actual direction of glare.
Measure the activity area
Include the space needed to pull a chair out, open a car door or carry groceries indoors. A table that fits beneath the fabric does not necessarily mean everyone seated around it will remain shaded. Sketch the activity area before discussing overall width and projection.
Match the layout to the way you use the space
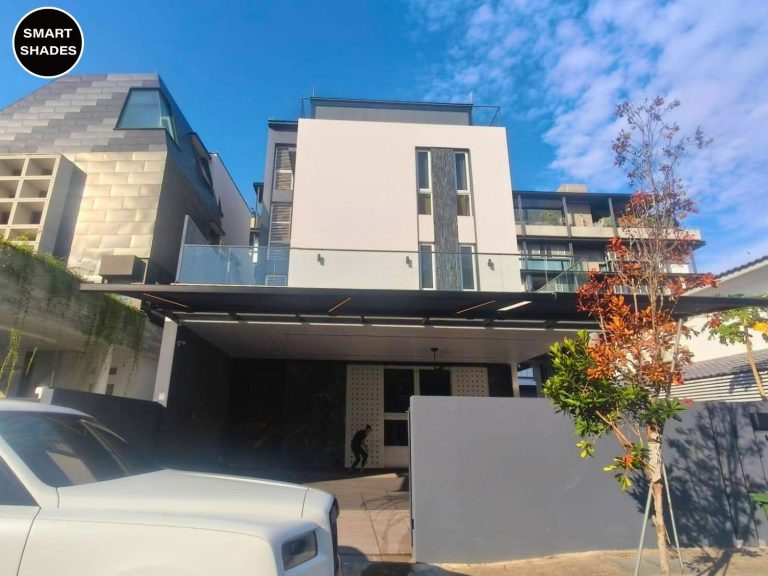
A small entrance may need brief shelter while someone unlocks the door. A family patio may need a comfortable shaded zone for several hours. A car porch must also accommodate vehicle height, gates and the route to the house.
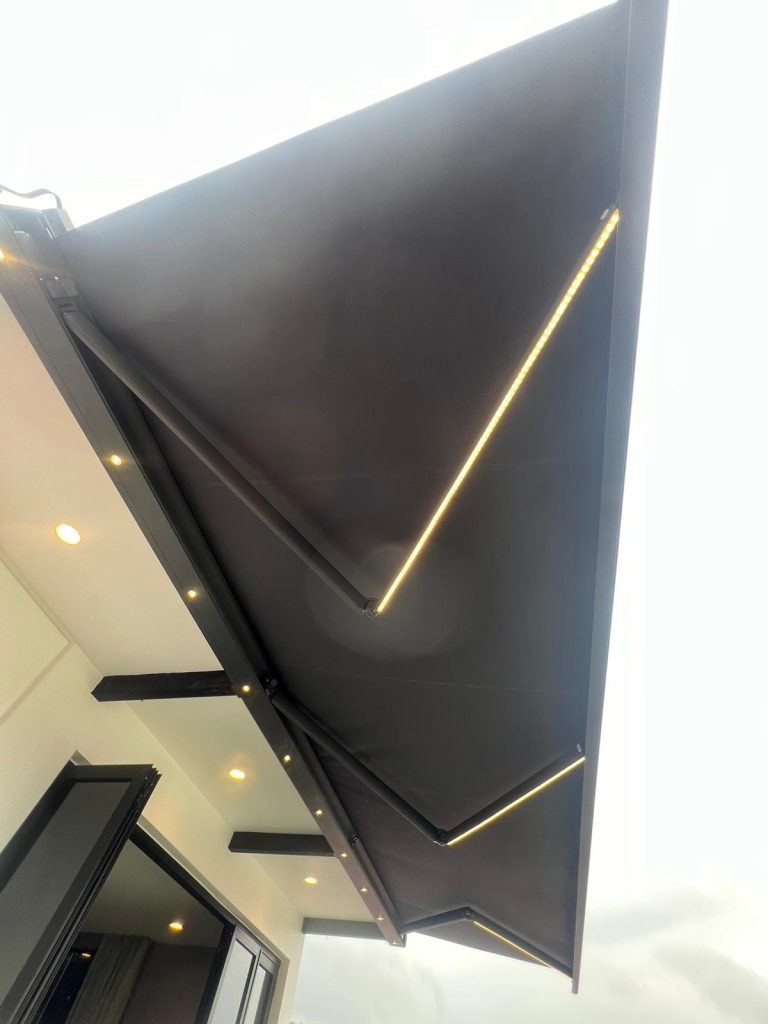
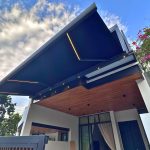
A retractable arrangement can give you the choice between cover and a more open outlook. However, it needs clear operating space and a suitable mounting position. Look at the Smart Awning range when comparing this type of adjustable cover.
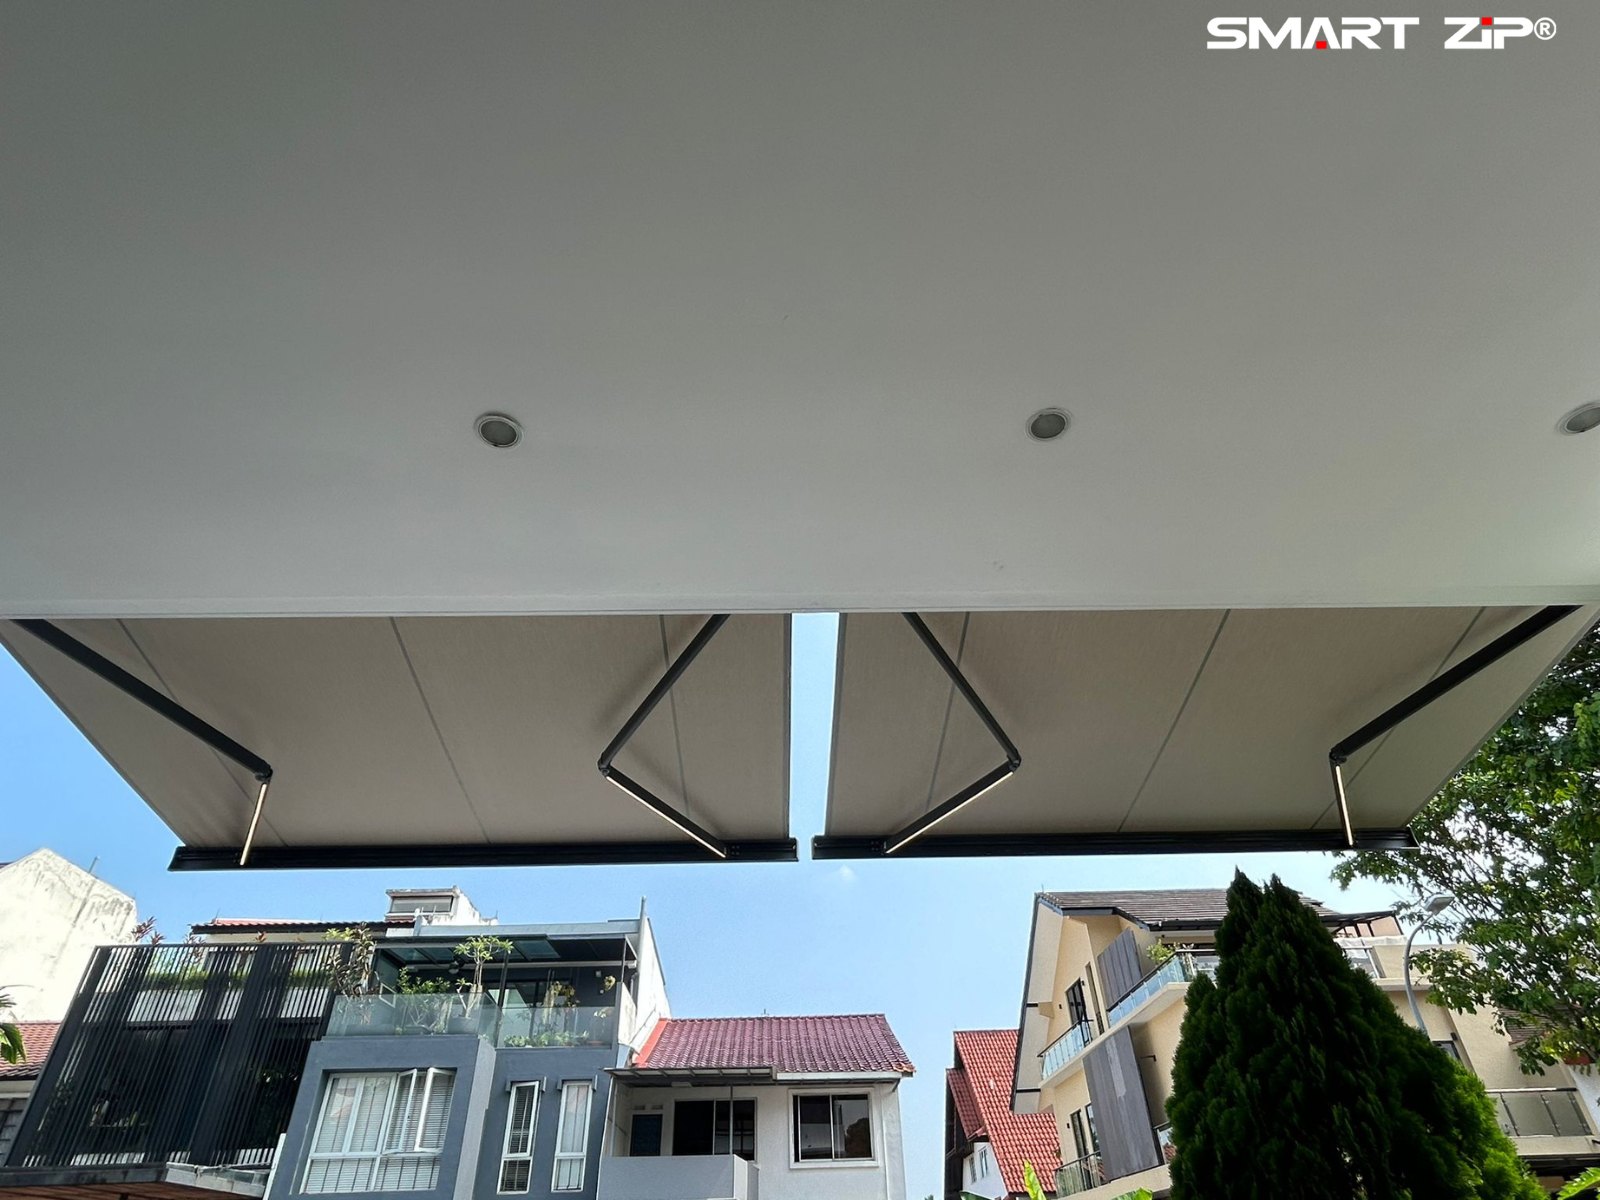
Check the view from indoors as well. A deep front edge can change what you see through a window, while a low mounting position may conflict with outward-opening doors. Ask the installer to indicate the proposed front edge at full extension during the survey.
Understand what weather protection means
Shade, water repellence and dependable rain shelter describe different aspects of performance. Ask for the fabric specification and the operating instructions for the complete assembly. A fabric sample alone cannot show how the finished installation will drain.
Open sides also matter. Rain can reach an otherwise covered area when driven sideways, and the floor near the edge may remain wet. Keep furniture and electrical items appropriate for an outdoor setting rather than treating an awning as a sealed room.
Ask about wind before choosing controls
The supplier should explain the permitted operating conditions, when the awning should be retracted and whether compatible sensors are available. Automation can assist daily use, but the owner still needs to know the correct response to changing weather and power interruptions.
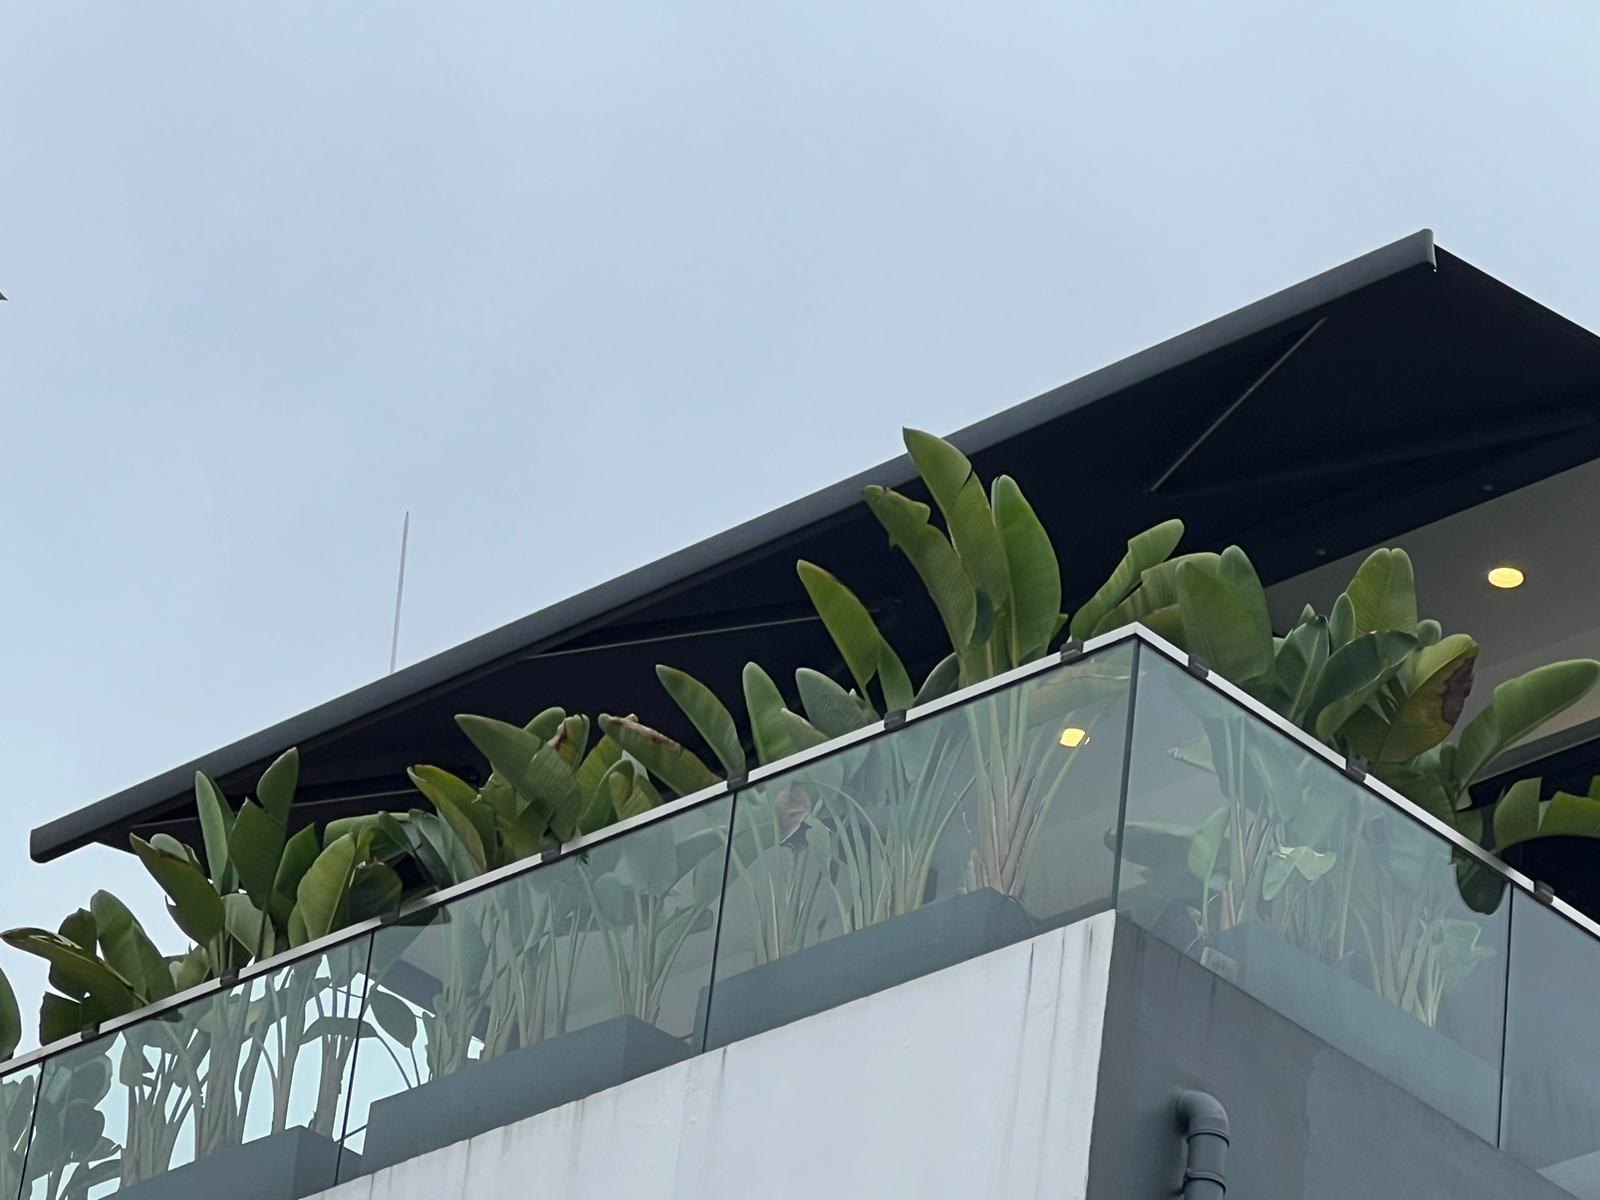
Compare adjustable shade with permanent cover
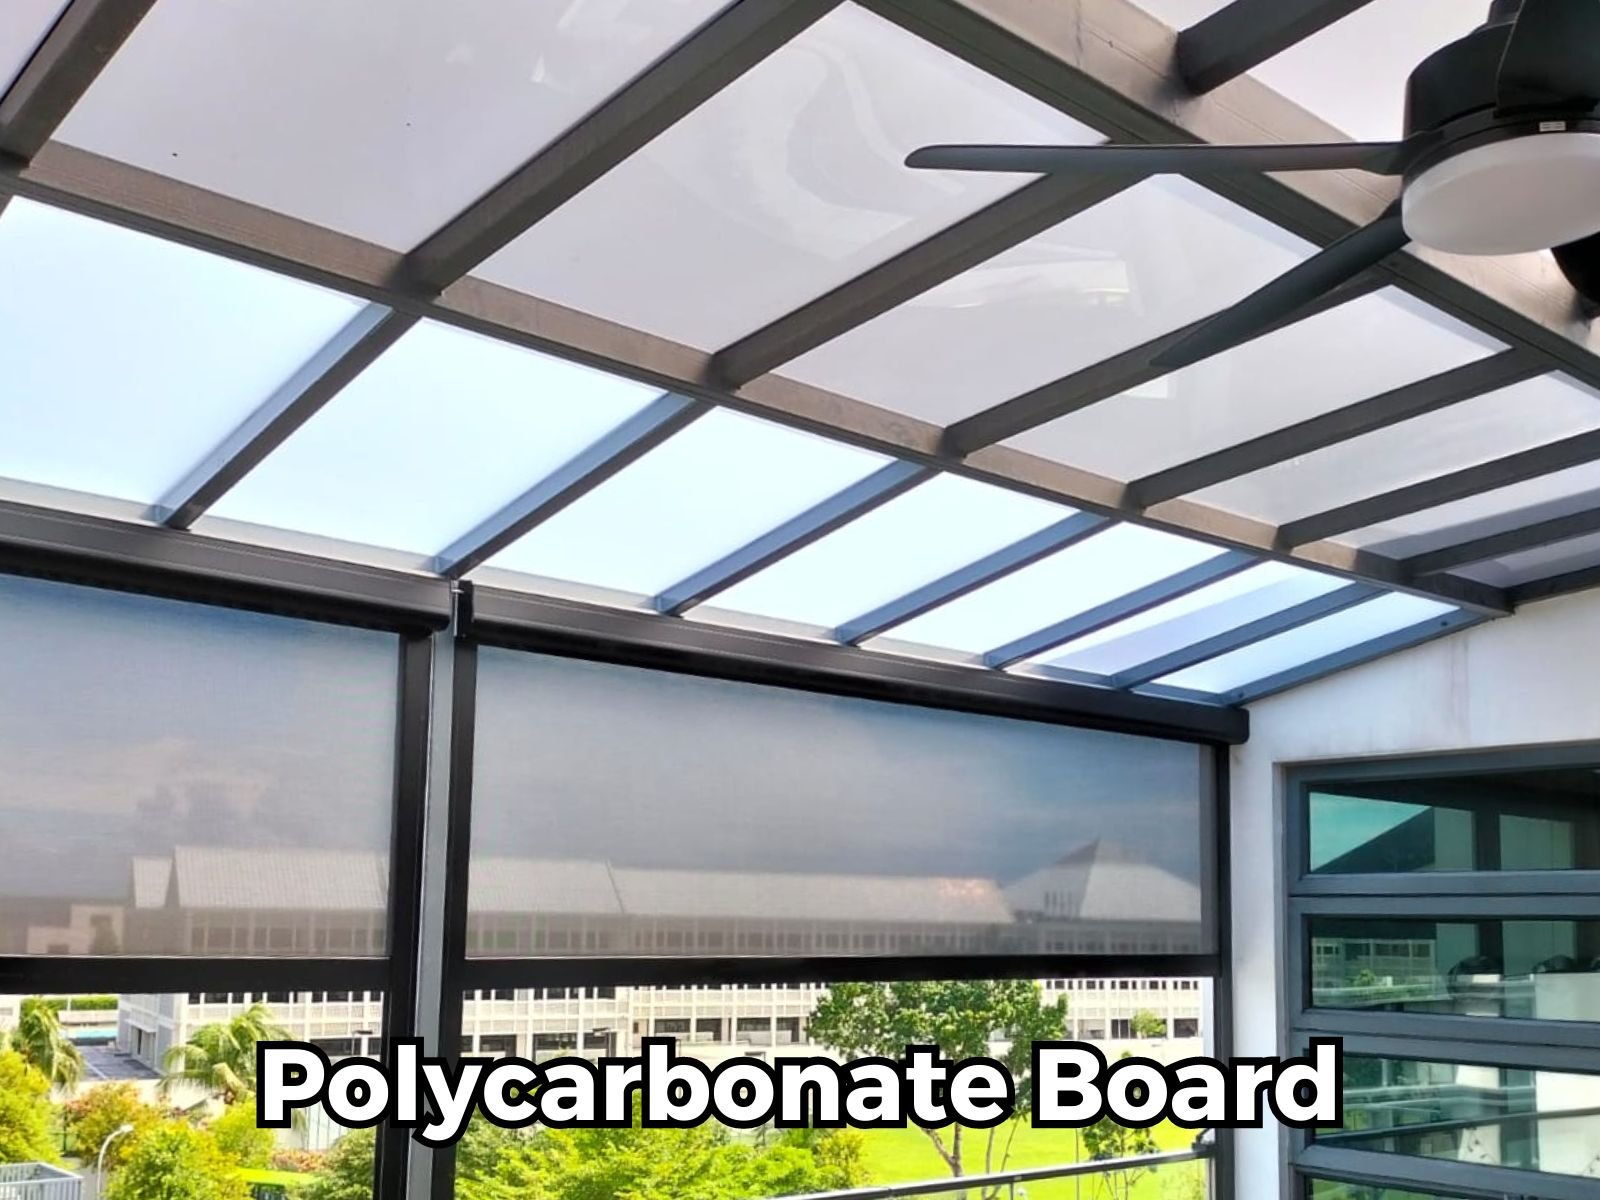
If you want a permanently covered route, ask whether a fixed roof is a better match. If you want light and openness at selected times, consider a retractable system. The decision affects appearance, cleaning, drainage and the amount of structure around the space.
For a fixed alternative, review the trellis roofing options. For a larger framed outdoor area, explore a retractable pergola. Comparing these categories early prevents a quote for one type of structure being mistaken for an equivalent offer for another.
Prepare the site information that changes a quotation
Two openings with the same dimensions can require different installation work. Access, wall condition, existing finishes and the position of electrical supplies all influence the proposal. Provide photographs showing the entire wall, not just the area where you want shade.
Prepare these details before the survey:
- Approximate width, projection and mounting height.
- Photographs of nearby doors, windows, drains and services.
- The activities and times of day that need shade.
- Any existing roof, ceiling or facade restrictions.
- Whether manual or motorised operation is preferred.
Final dimensions and fixing details should come from the site assessment. Avoid ordering from measurements taken only at floor level, especially where the wall or ceiling changes shape above.
Make daily care part of the decision
Consider how you will notice leaves, stains or unusual movement. Ask which surfaces the owner may clean from a safe position and which require servicing. Cleaning instructions should identify suitable products and explain how the fabric should dry before prolonged storage.
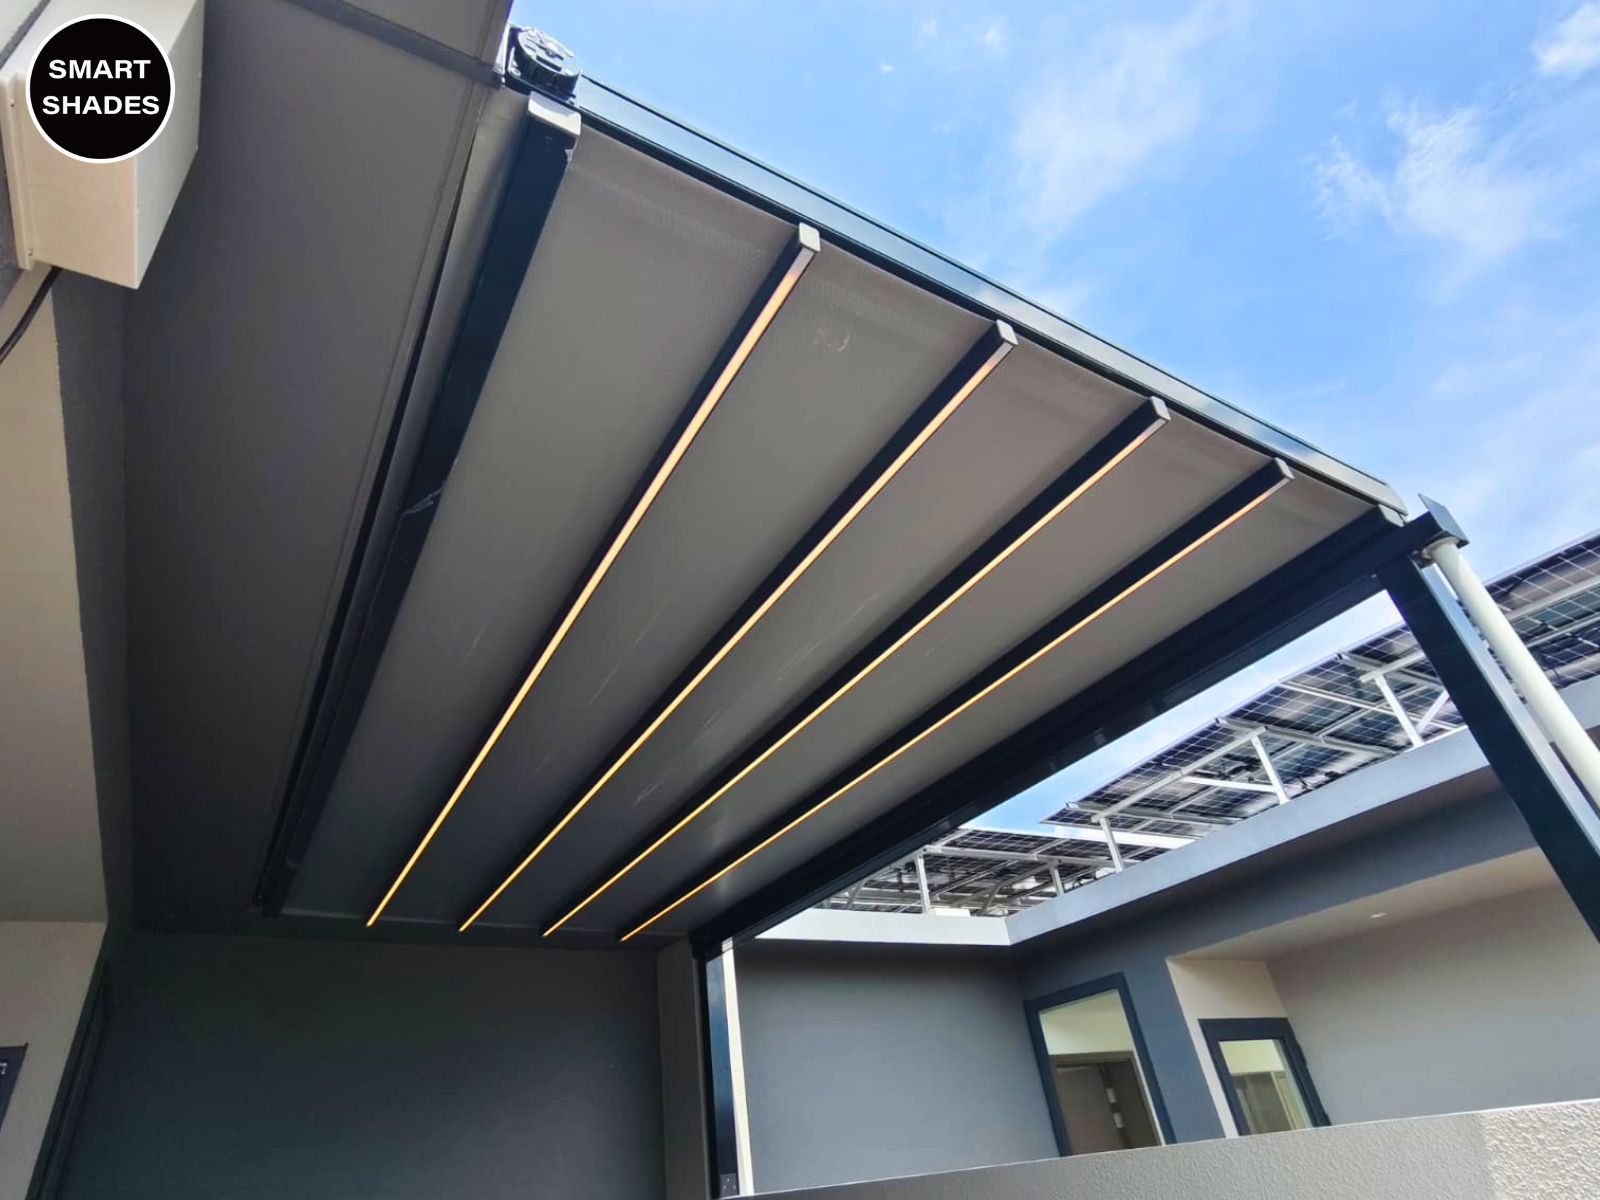
Choose lighting and controls around real use. A convenient switch position is often more valuable than a long feature list. If several people use the space, ensure everyone understands normal operation and how to stop movement if something obstructs the awning.
Compare the complete proposal
A useful quotation identifies the model, fabric, dimensions, mounting arrangement, controls, electrical scope and exclusions. It should also explain maintenance support and separate warranty terms for the parts supplied. Ask for unclear items to be written down before agreeing to the work.
Bring your sunlight photographs and activity sketch when discussing the project with Smart Shades. The aim is a comfortable outdoor area that works at the times you need it, with an awning you can operate and care for confidently.