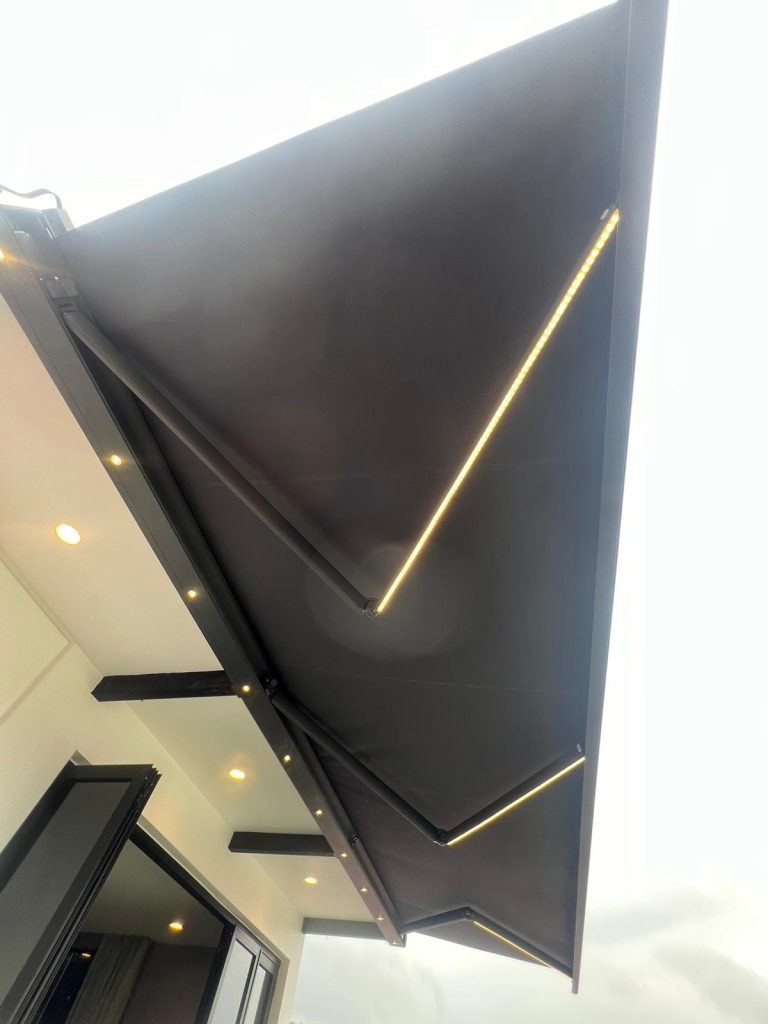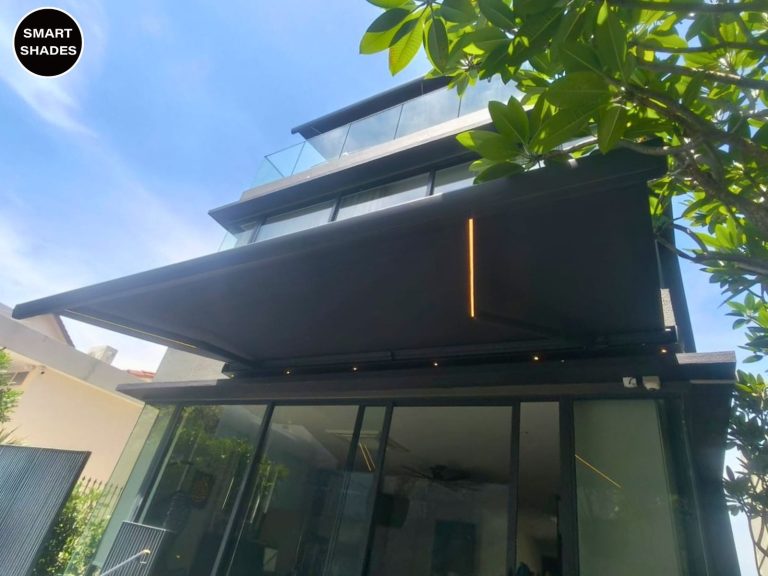


A retractable awning Singapore homeowners choose should fit both the property and the way the outdoor space is used. The same frontage might serve as a parking area, a sheltered entrance and a place to sit in the evening. Planning these uses together makes the quotation more useful.
This guide takes you from the first site photographs to the installation handover. It explains what to compare, what to have measured and which details should appear in writing before work begins.
Retractable awning Singapore site survey essentials
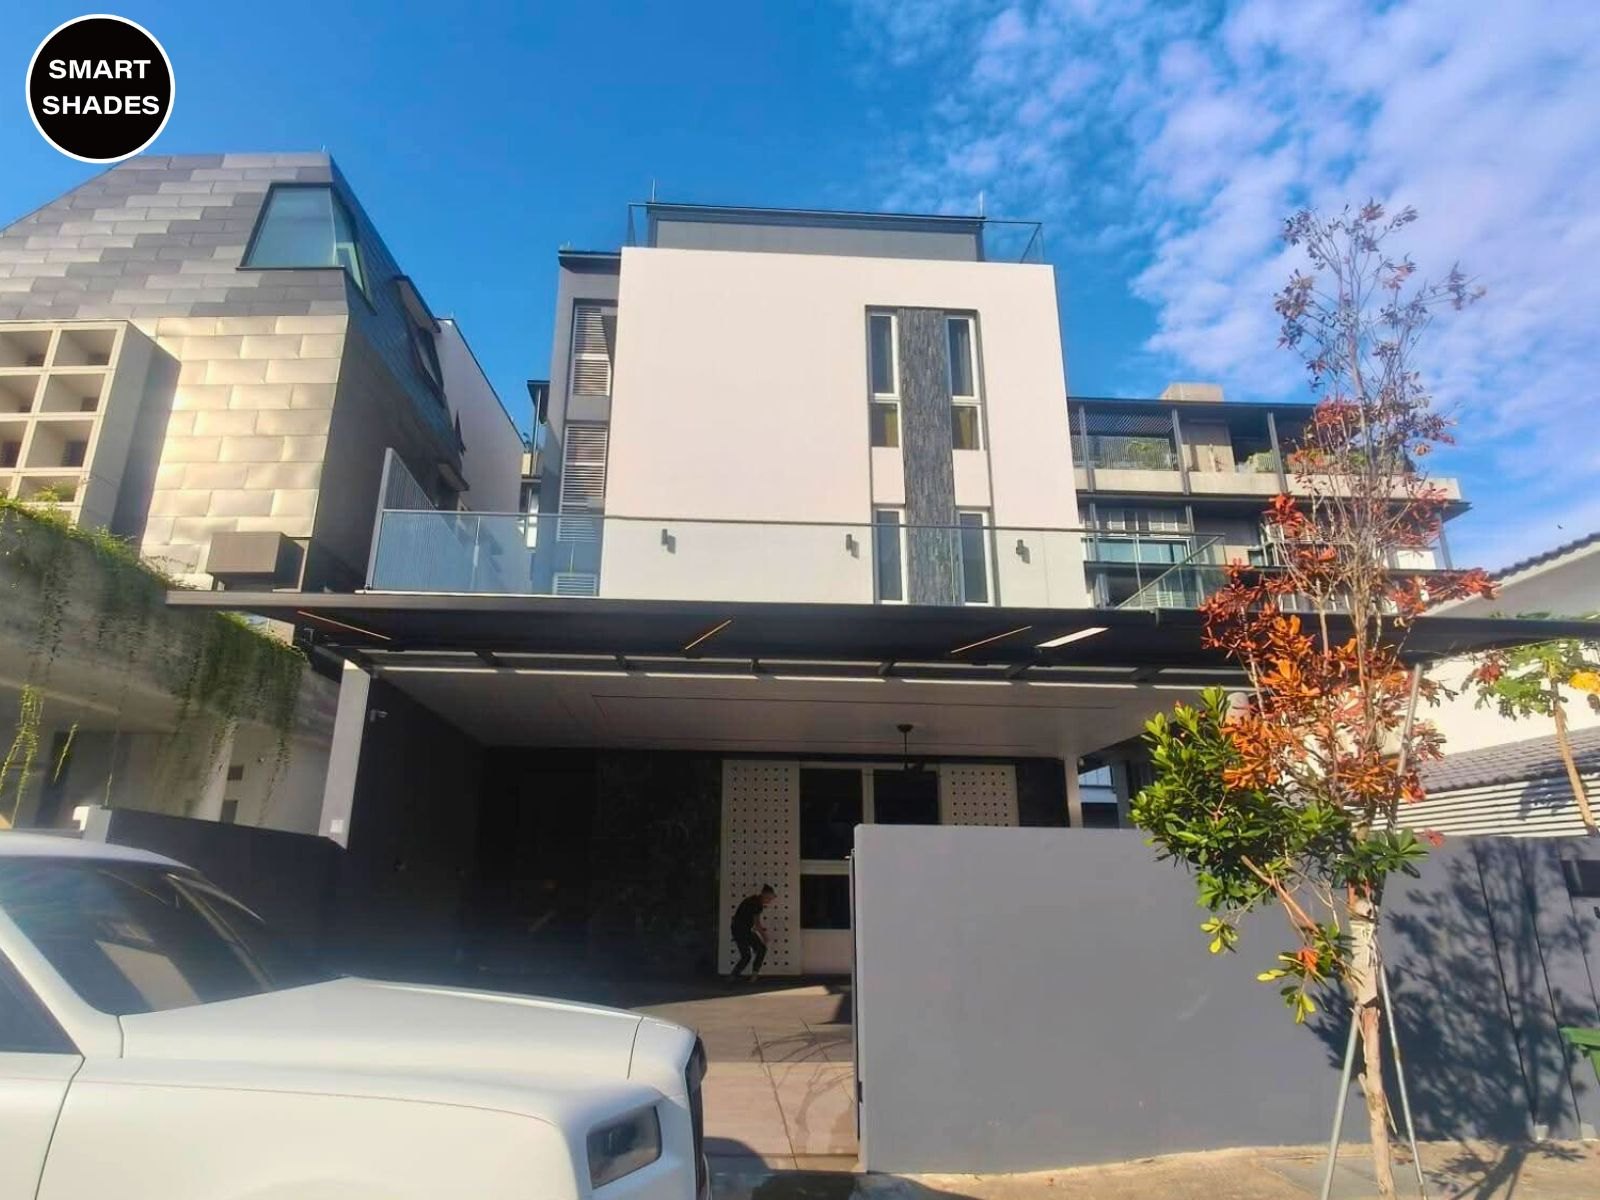
Start with photographs that show the entire facade, the ground beneath it and both ends of the proposed awning. Include nearby windows, gates, roof edges and existing services. Close-up photographs of the desired fabric area are helpful, but they do not reveal every installation constraint.
Explain when shade is needed and what sits beneath the cover. A car porch proposal should account for the vehicle and open doors. A patio proposal should include pulled-out chairs and the route between the house and garden.
Let the survey establish the fixing arrangement
The finished wall surface does not, by itself, show what can support an awning. The installer needs to assess the mounting substrate and propose suitable fixings. Ask how the installation will interface with cladding, waterproofing or existing decorative finishes.
Avoid treating a rough measurement as a final manufacturing dimension. Levels, mounting height and the required front-edge position should be checked on site, especially where the ground or facade is not square.
Compare width, projection and usable coverage
Two quotations can describe similar widths but provide different coverage. Projection, height and pitch affect where the shaded zone falls. Ask each supplier to identify the actual fabric coverage and any parts of the assembly extending beyond it.
Low sunlight and sideways rain can enter below an open edge. If your main concern is afternoon glare, show its direction during the survey. A deeper awning does not automatically solve a problem arriving from the side.
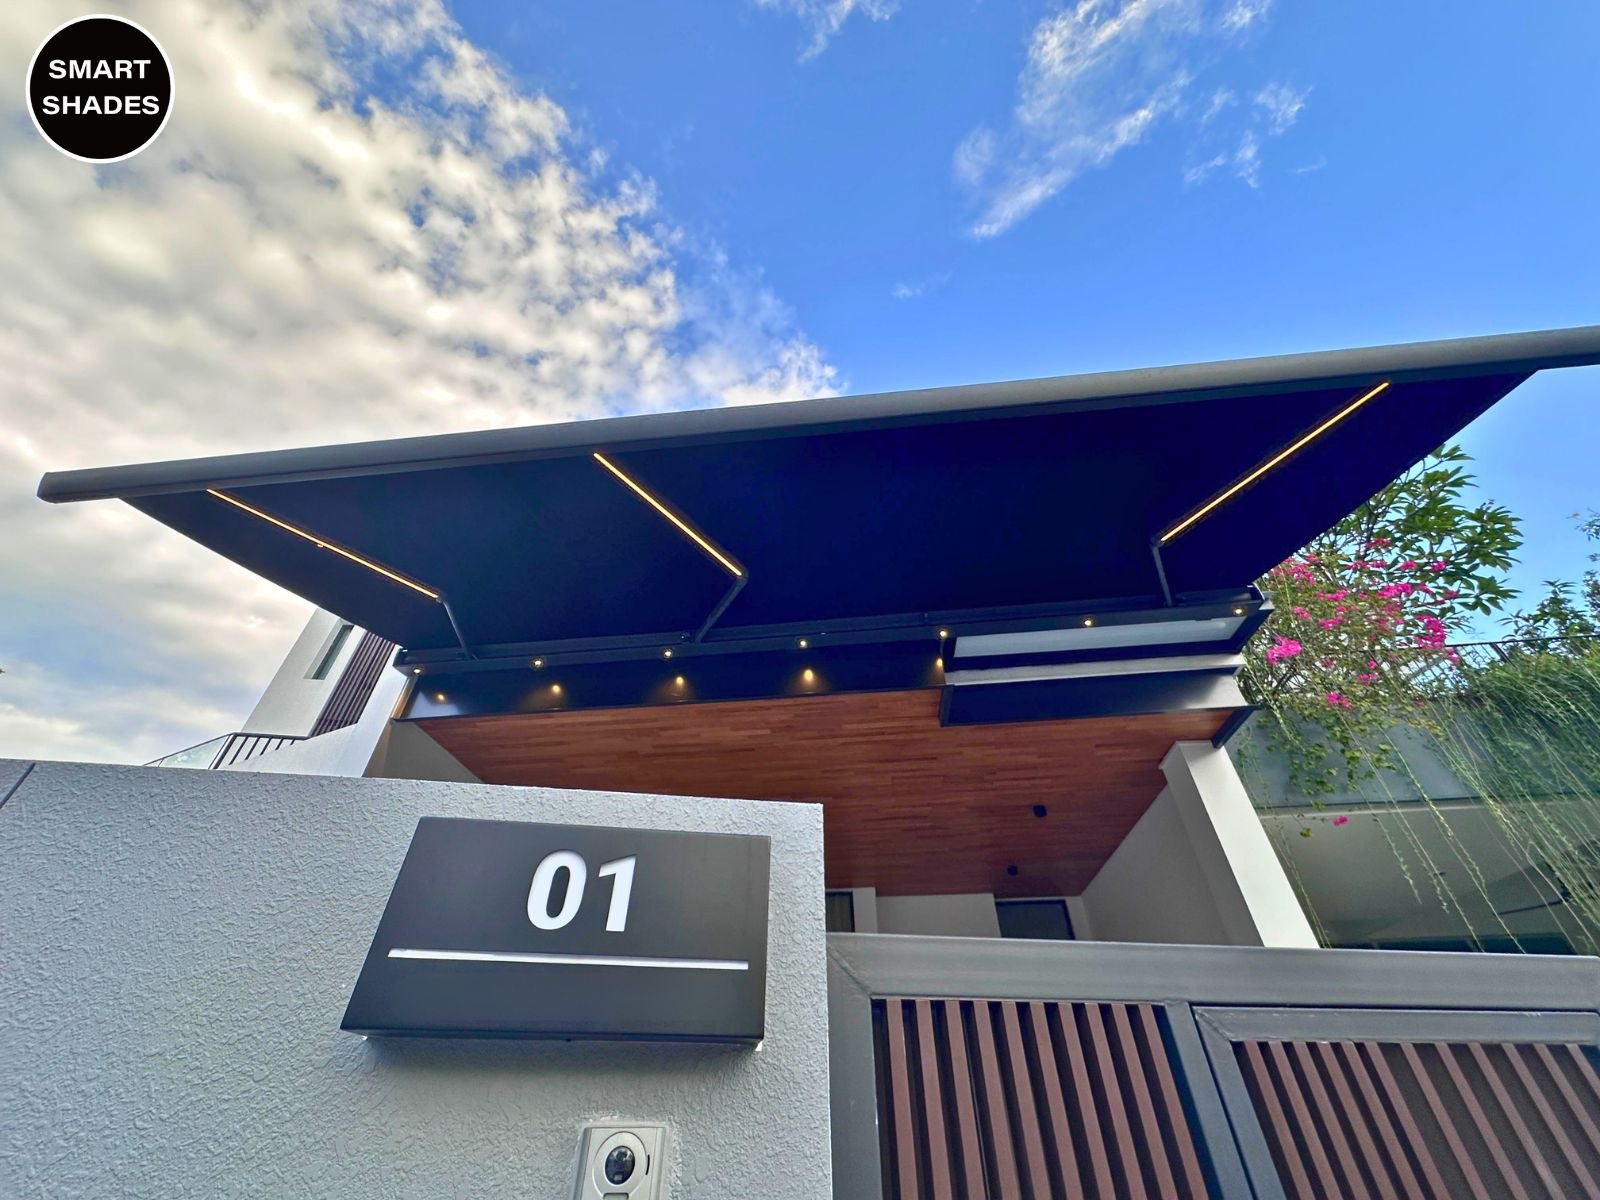
Ask to see the extended position relative to doors, windows and the view from indoors. This is easier to adjust at the planning stage than after a made-to-measure assembly has been manufactured.
Specify the fabric and operating conditions
Record the fabric model and selected colour in the proposal. Ask for its cleaning guidance and relevant performance information. Terms such as water-resistant should be explained in relation to the supplied assembly and its intended operating conditions.
Discuss what to do during strong winds, heavy rain and a power interruption. If a sensor is included, identify its type, function and maintenance requirements. Do not assume every motor package includes the same controls or protective features.
The Smart Awning range is a useful reference for the product discussion. The final quotation should still identify the configuration being supplied to your property.
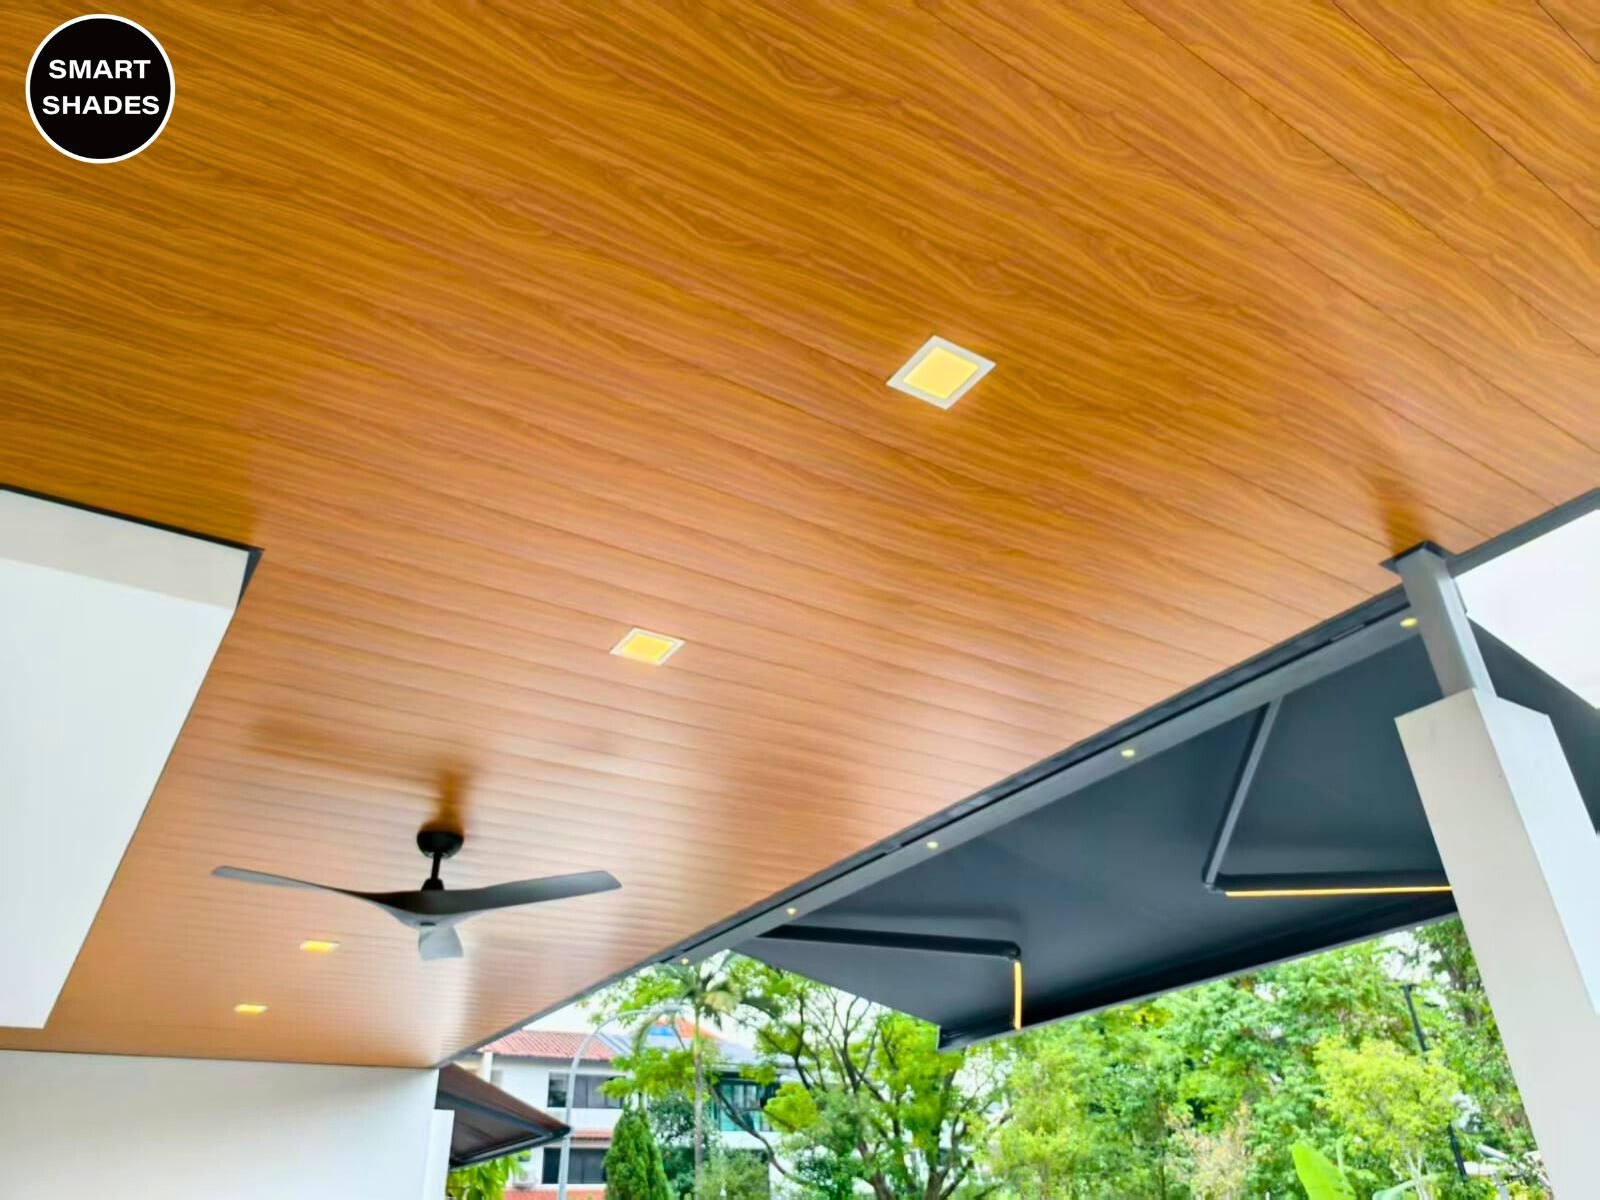
Separate the equipment from the installation scope
A complete comparison needs more than one total price. Check whether the offer includes electrical work, access equipment, removal of an old awning and making good disturbed finishes. These items can explain differences between proposals that otherwise appear similar.
Ask the supplier to state:
- The product model, dimensions and fabric selection.
- The mounting arrangement and installation assumptions.
- The motor, switches, remotes and optional sensors.
- The electrical connection and cable route.
- The work included after drilling or removing existing parts.
- The exclusions, payment stages and service arrangements.
Where property permissions or project documentation are needed, clarify responsibility before scheduling work. Have the relevant party confirm the requirements for the particular property rather than relying on a general assurance about every installation.
Check whether the intended use calls for another system
Some spaces benefit from a more substantial framed arrangement. Compare a retractable pergola if the aim is to define a larger outdoor dining area. Consider fixed trellis roofing when permanent overhead cover is the priority.
These alternatives should be compared as different solutions, with their own appearance, support structure and care requirements. Keep the original activity brief in front of you so that the decision remains connected to how the space will be used.
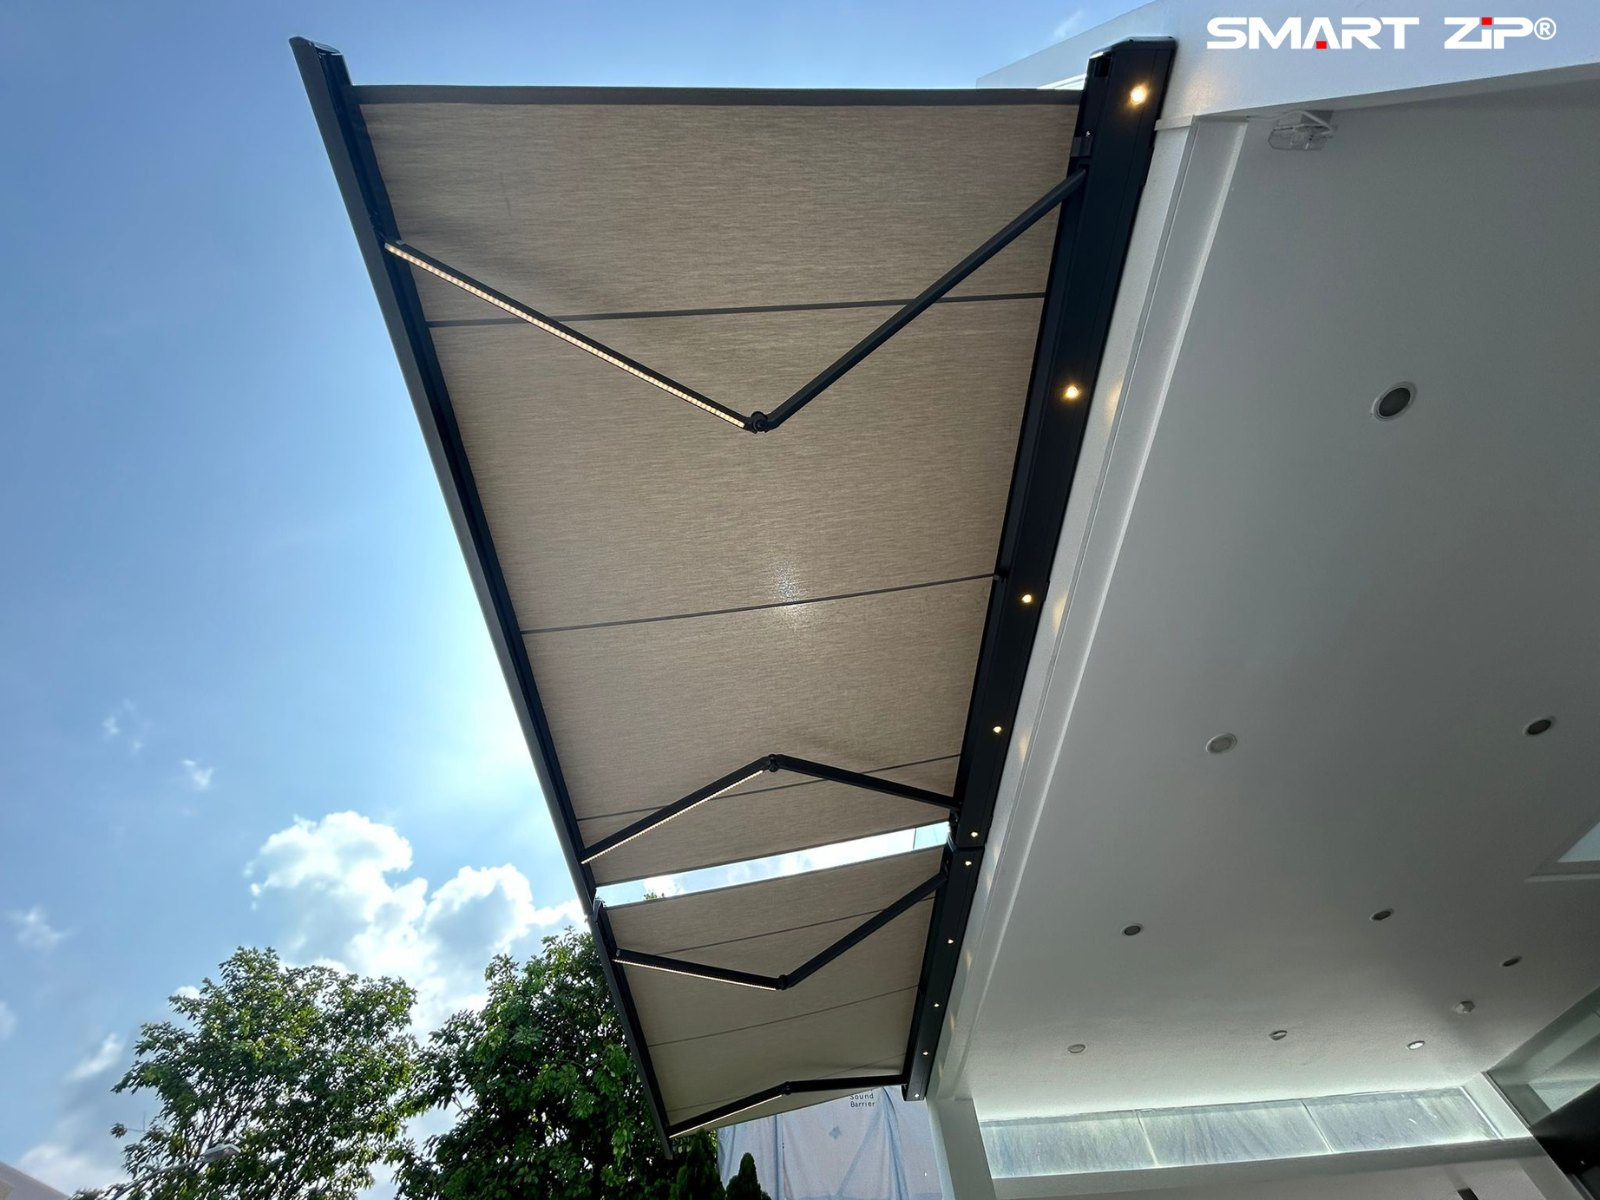
Prepare the property for installation
If you are replacing an older awning, photograph the existing fixing locations and mention any known leaks or damaged finishes. Ask whether old holes will be repaired and whether the new assembly will conceal or expose previous marks. This makes the finishing expectations explicit and helps avoid a mismatch between the equipment quotation and the appearance you expect afterwards.
Confirm the expected access route and the area that must remain clear. Move vehicles, loose furniture and fragile planting as agreed with the installer. Discuss how adjoining finishes will be protected and who will be available to answer final positioning questions.
Keep a copy of the accepted drawing and fabric selection accessible. If site conditions require a change, ask for the effect on appearance, coverage and cost to be explained before that change is carried out.
Use handover to check the finished result
Operate the awning through its normal travel with the installer present. Confirm stopping, remote operation and any lighting functions. Ask the installer to explain the appropriate checks for the owner and the conditions that require a service visit.
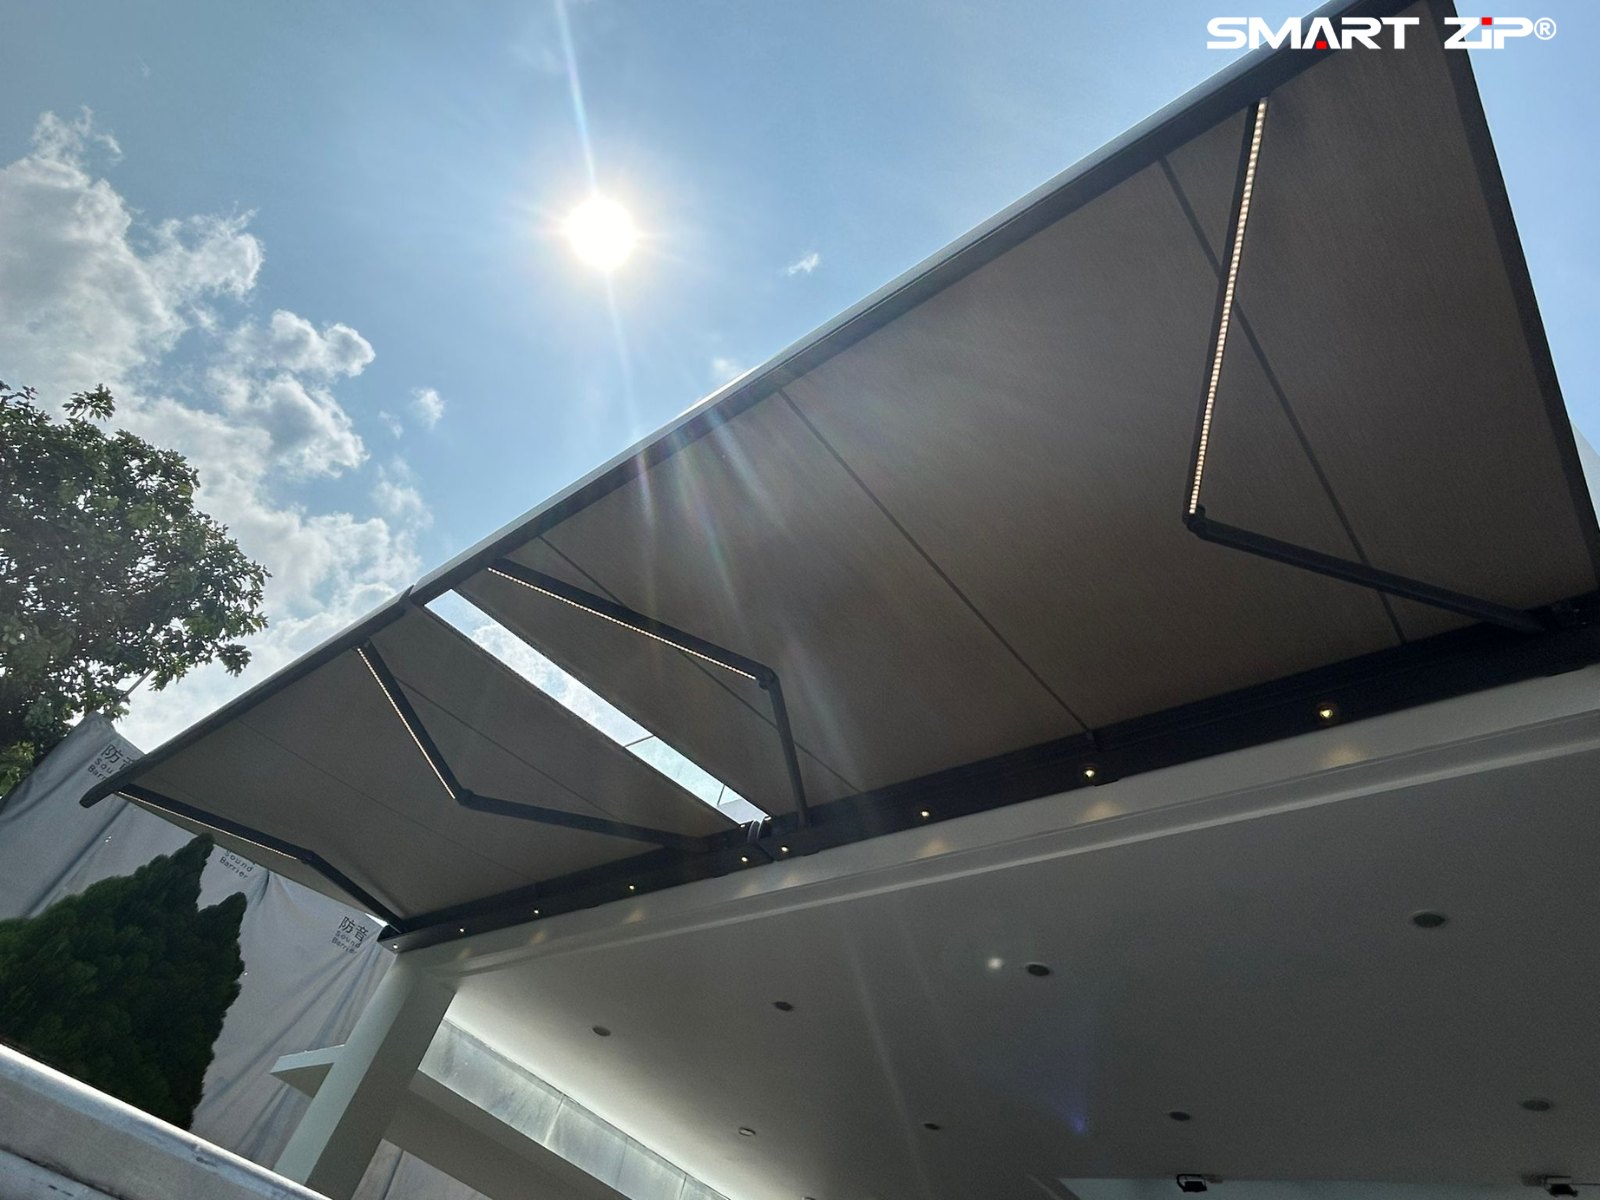
Collect the model details, care instructions, warranty information and service contact. Walk through the space with furniture or the vehicle in its usual position to confirm practical clearance. A careful handover turns the finished installation into a system the household understands, making daily shade more convenient from the first week onward.